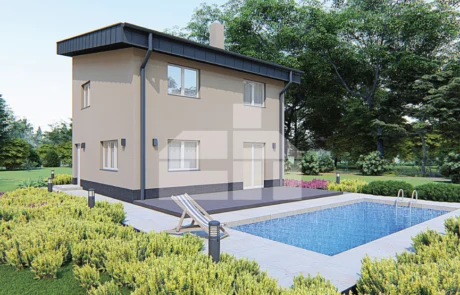


Two-Storey Family House with Bedrooms Upstairs
catalogue number: 6
Project description
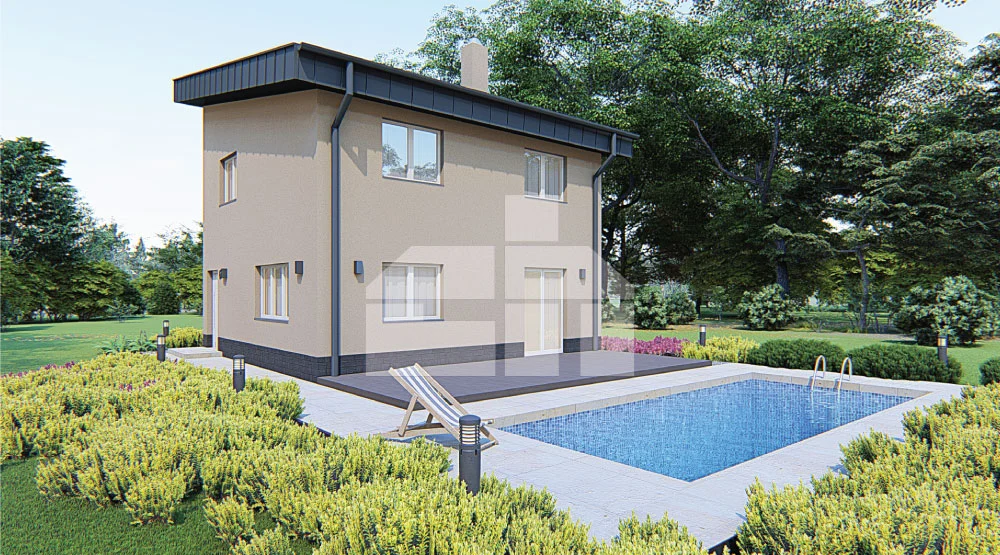
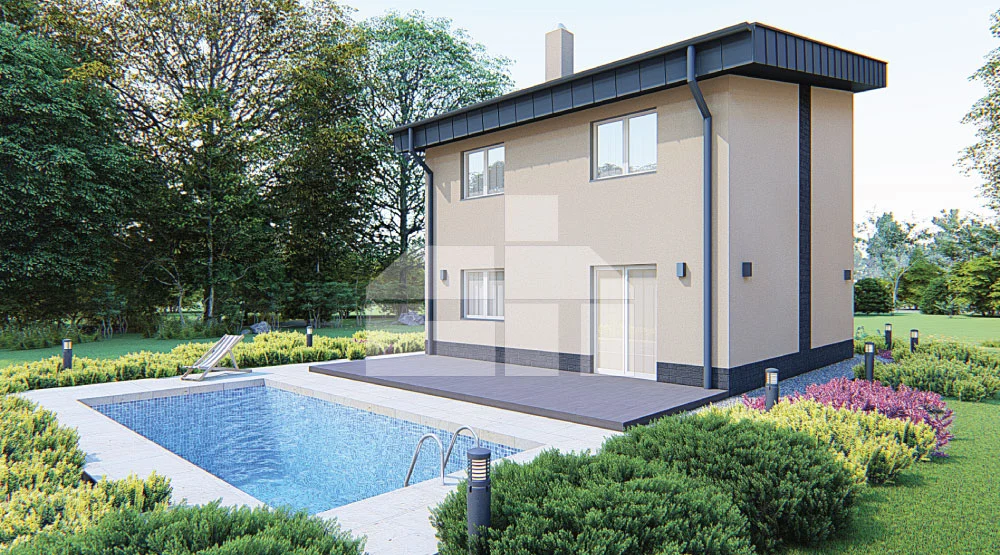
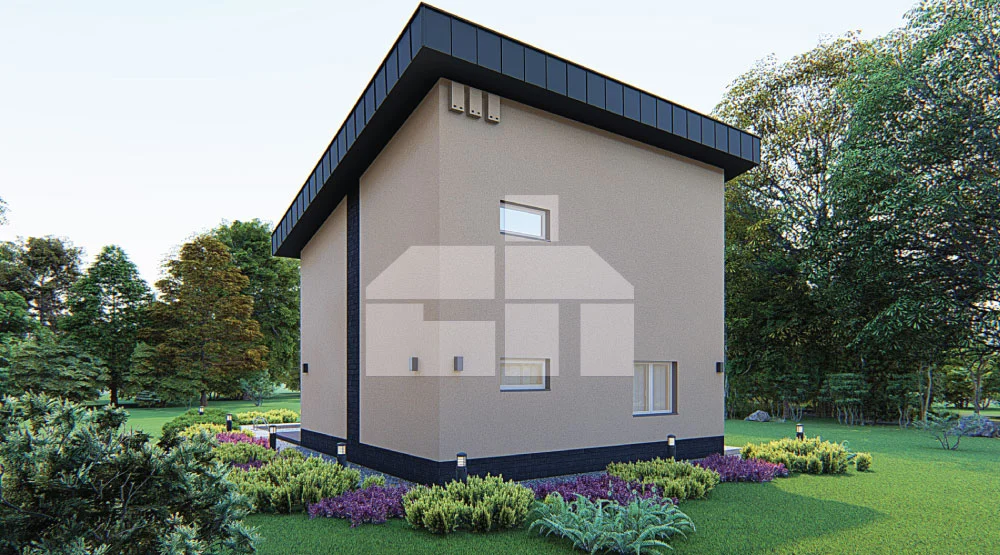
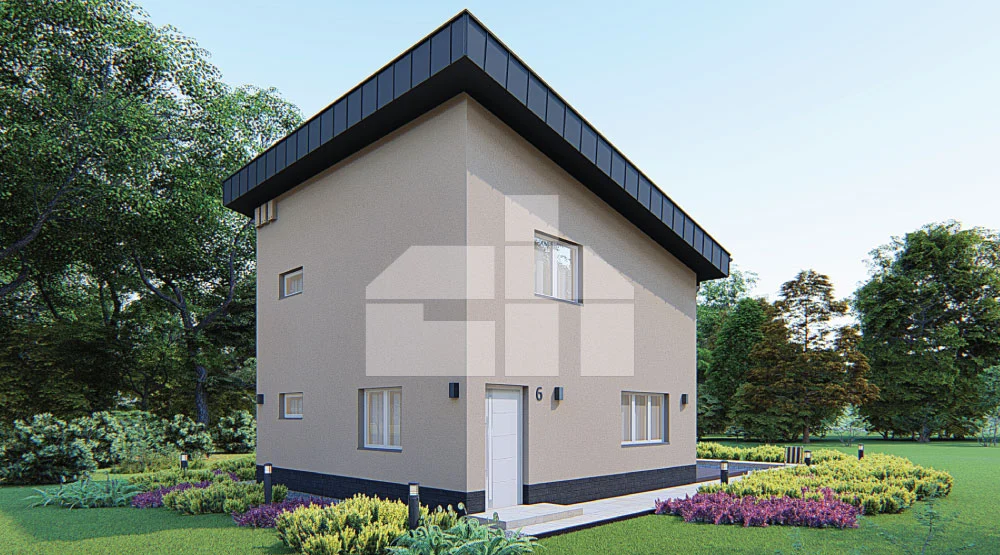
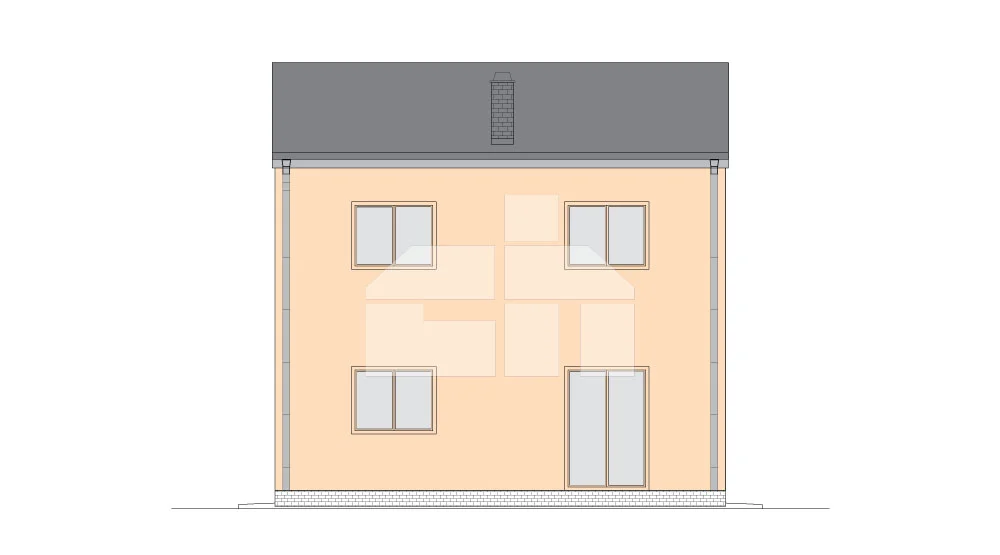
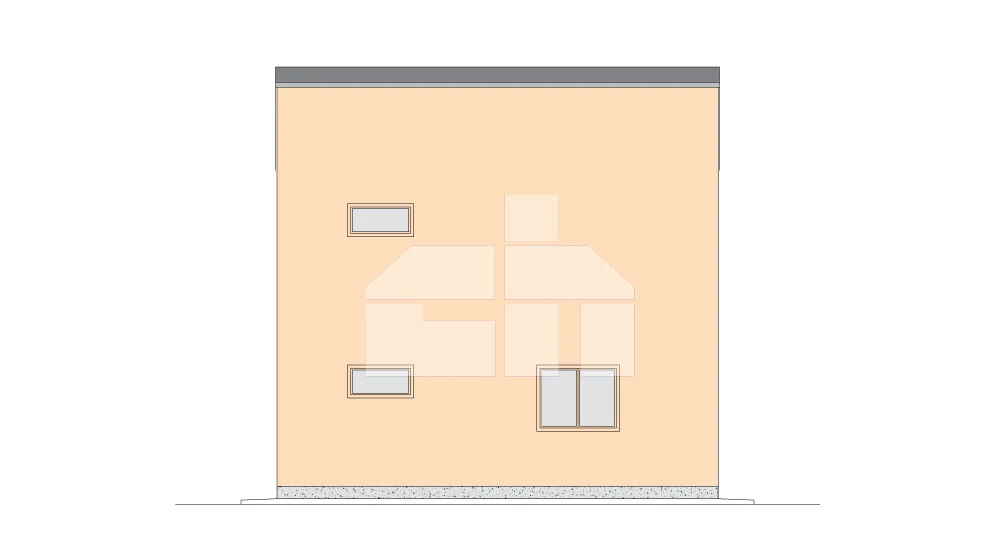
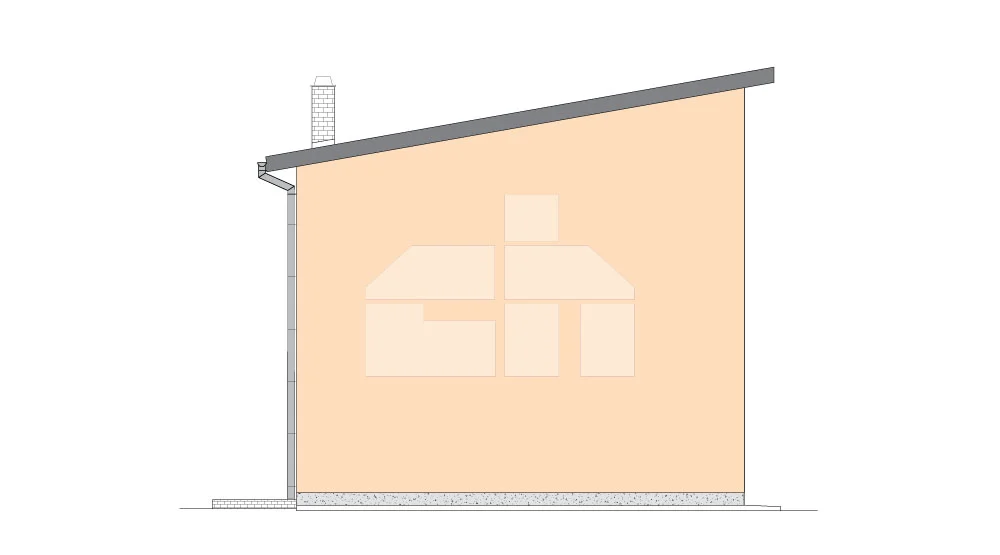
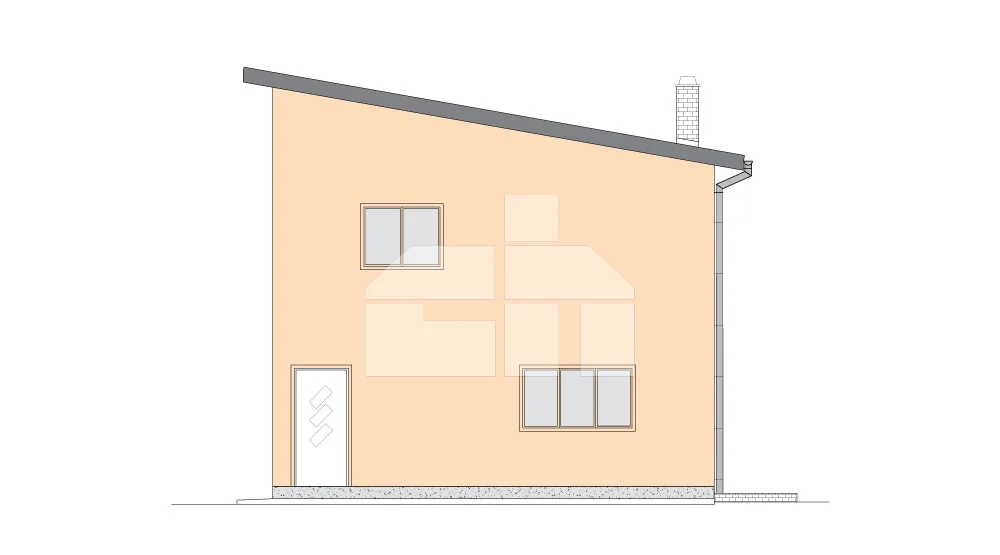
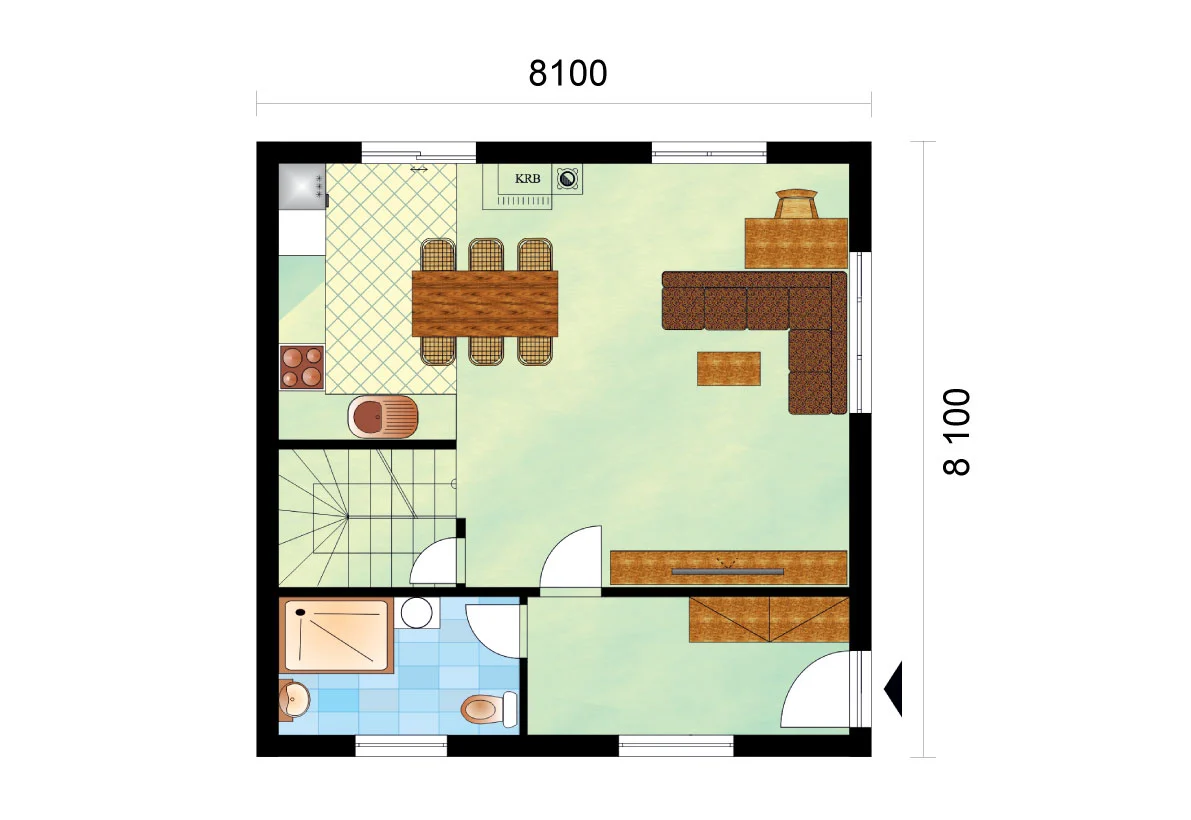
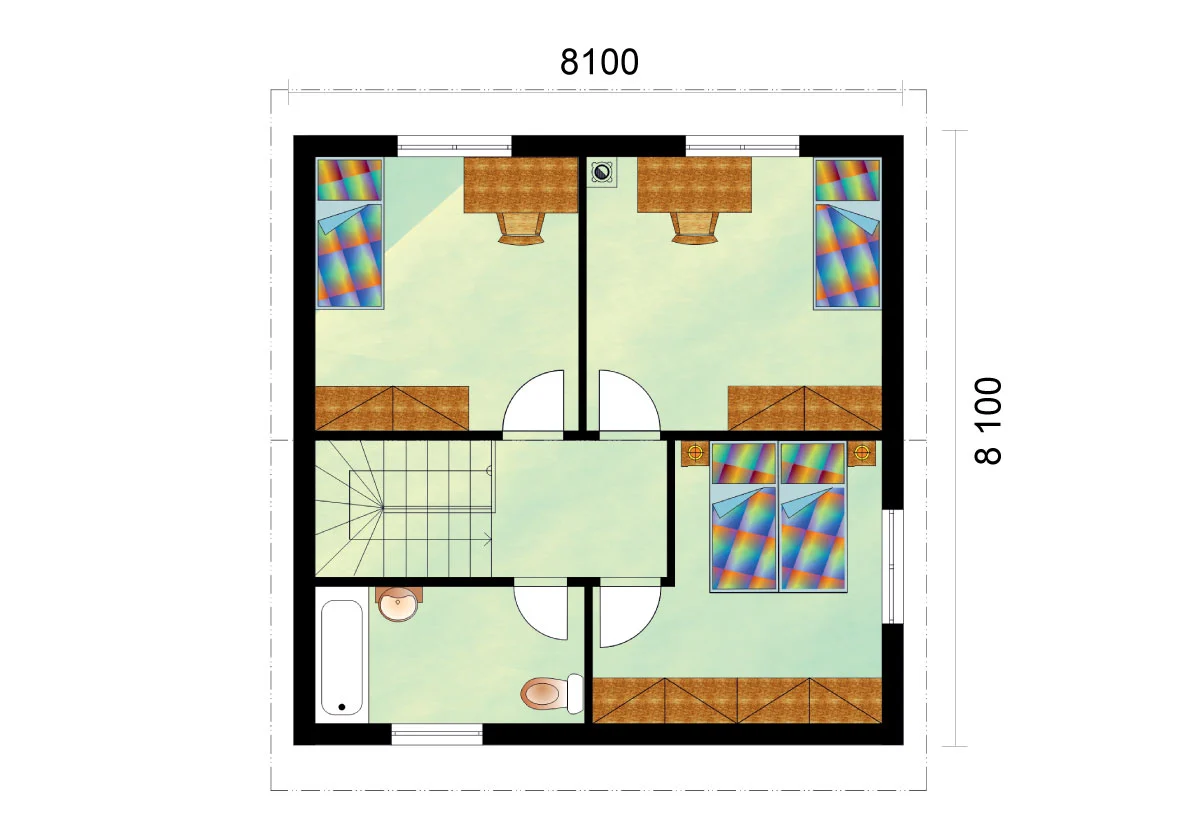
This modern two-storey family house with an elegant mono-pitched roof offers a thoughtfully designed layout within a building footprint of just 66 m². Upstairs, there are three comfortable bedrooms and a practical family bathroom, creating a private sleeping zone ideal for family life. The ground floor features a spacious entrance hall leading into a bright living room with large windows and generous space for both the kitchen and dining area. A separate utility room with a toilet can also be designed as a full second bathroom, adding even more everyday comfort and flexibility. The house feels modern, bright and spacious while making highly efficient use of every square metre. It is an ideal choice for anyone looking for a compact three-bedroom two-storey house with low space requirements and a practical family layout.
- Built-up area: 131.22 m²
- Number of bedrooms: 3
- Number of bathrooms: 2
- Garage: no
- Floor area: 107.15 m²
- Separate toilet: yes
- Separate kitchen: no
- Terrace: not included
Gallery of the project
We offer three types of construction
Anything between
Our range of delivery is flexible, you can choose your own.