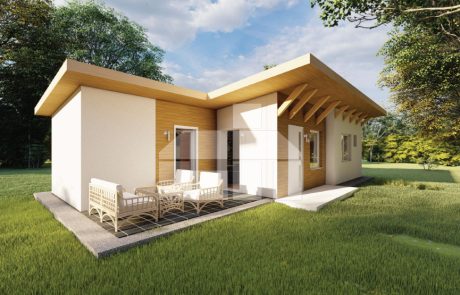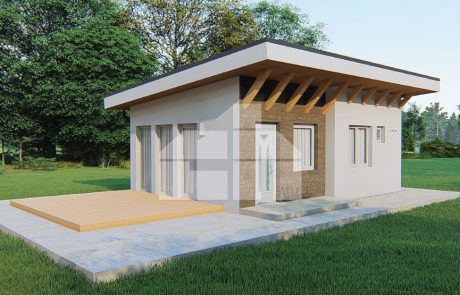


Tiny House Under 25 m² with Loft
catalogue number: 86
Project description
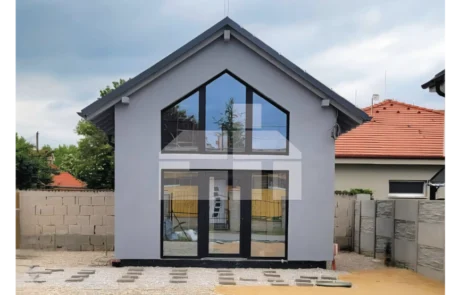
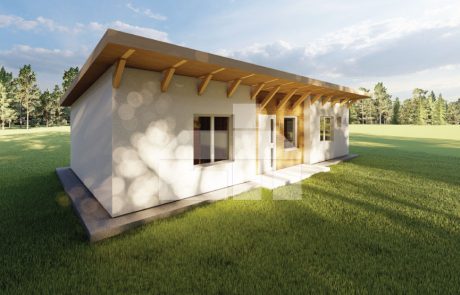
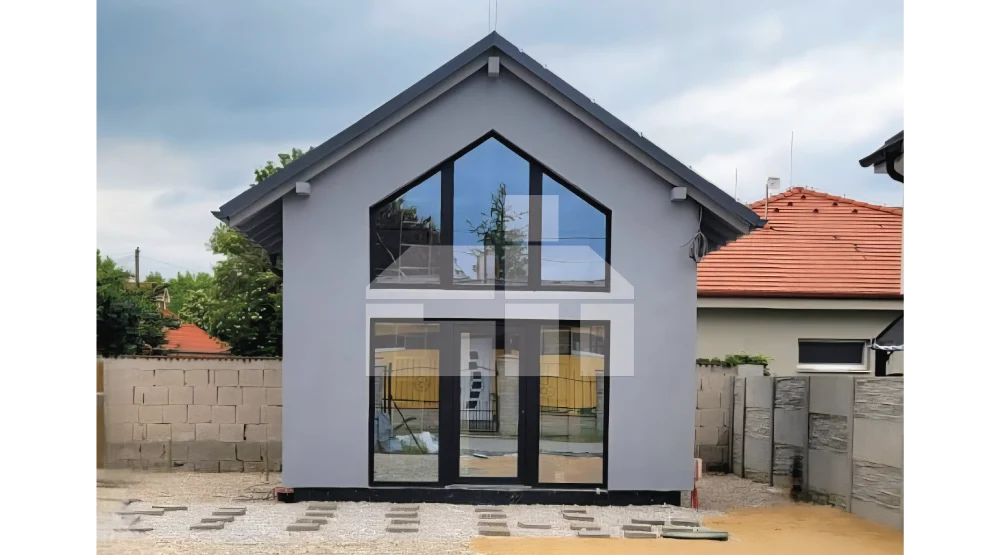
If you are looking for a home for one or two people and prefer a simple lifestyle with minimal space requirements, a tiny house under 25 m² could be the perfect solution. Small houses with a building footprint of up to 25 m² are becoming increasingly popular. Construction requires only a notification to the local building authority, while the compact size helps keep overall construction costs to a minimum. Despite a building footprint of less than 25 m², this tiny house provides everything you need for comfortable living. It is an ideal choice for a weekend garden house, but can also be designed as an efficient and minimalist home for year-round living. Maximum use of every square metre means lower running costs and an affordable initial investment, without wasting valuable space. The design of this small house under 25 m² can be customised to suit your individual requirements as well as the specific conditions of your plot.
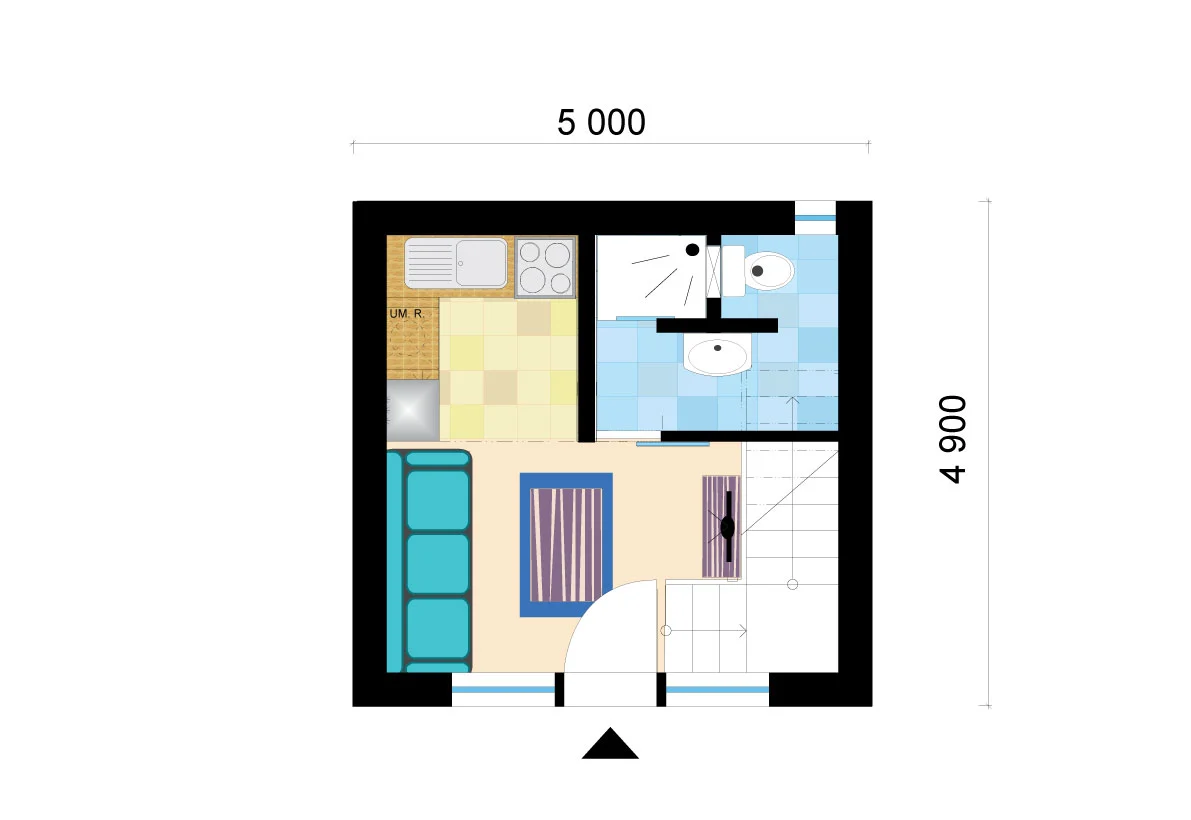
- Ground built-up area: 24.50 m²
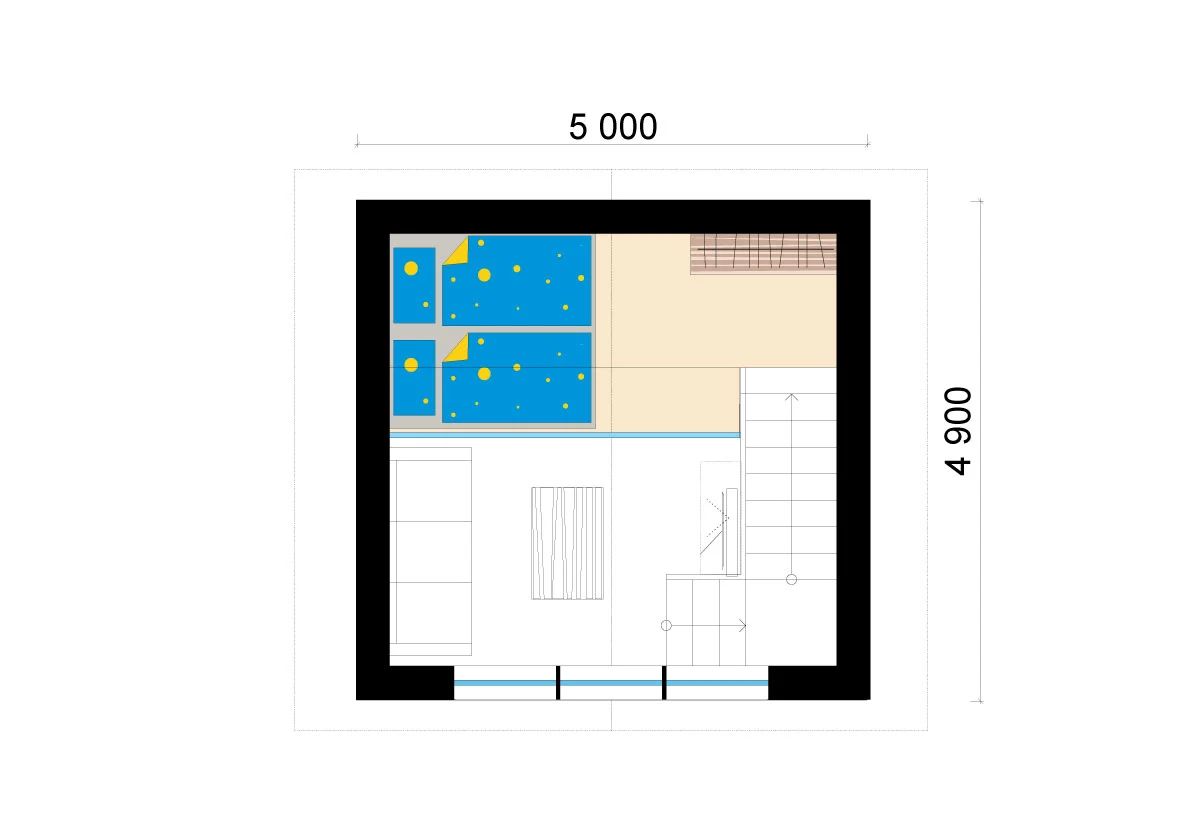
- Mezzanine built-up area: 10.45 m²
- Ground floor area: 23.10 m²
- Mezzanine floor area: 8.07 m²
We offer three types of construction
Anything between
Our range of delivery is flexible, you can choose your own.