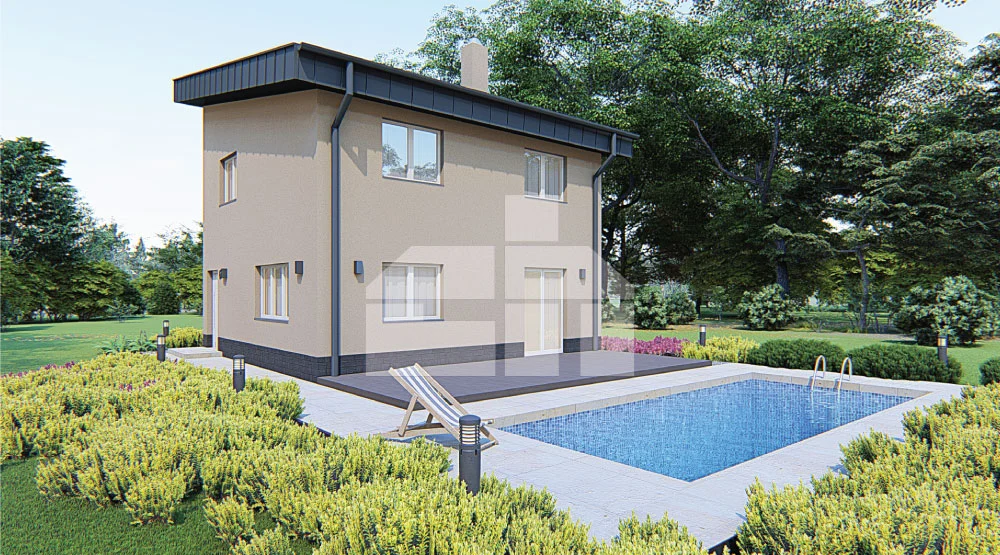


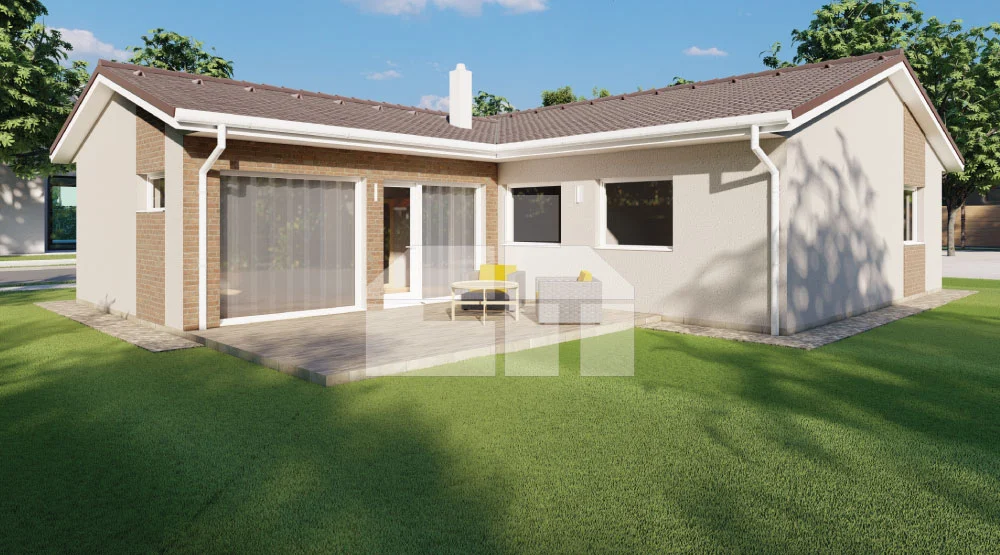
This four-bedroom family house design features a practical layout with a clear separation between the private and daytime living areas. The master bedroom and two children’s bedrooms are located in the rear part of the house, where they remain undisturbed by everyday activities. The fourth room, separated from the other bedrooms by a spacious bathroom, can also be used as a home office or guest room. Thanks to our patented construction technology and carefully selected materials, the house is designed for low running costs, energy-efficient operation and comfortable family living.
Floor area 108.31 m².
4 1