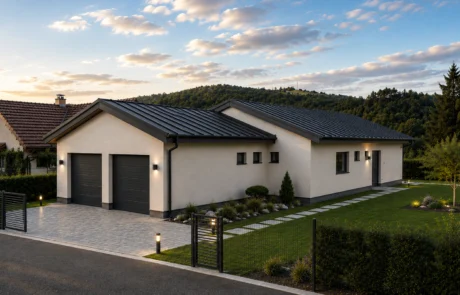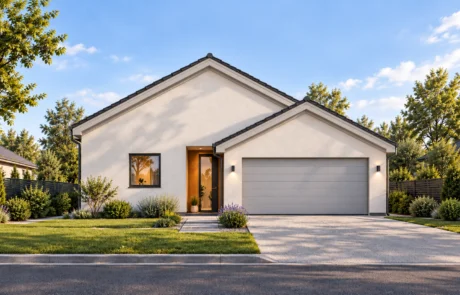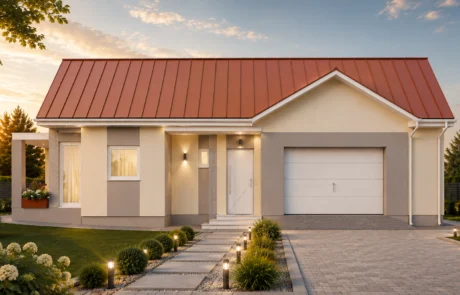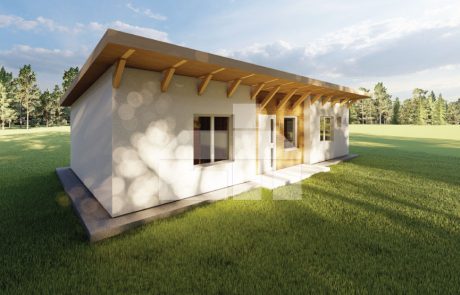


Four-Bedroom L-Shaped Bungalow
catalogue number: 4
Project description
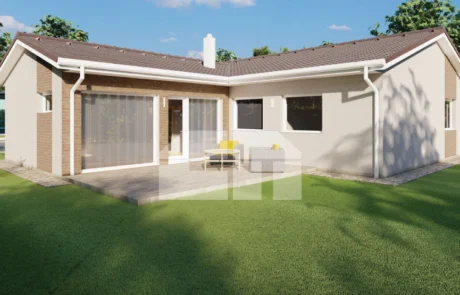
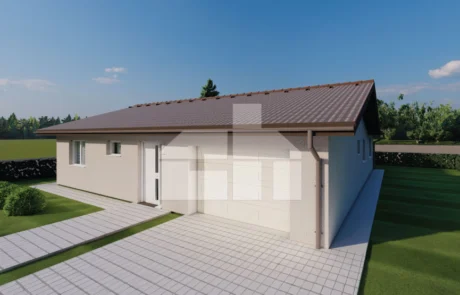
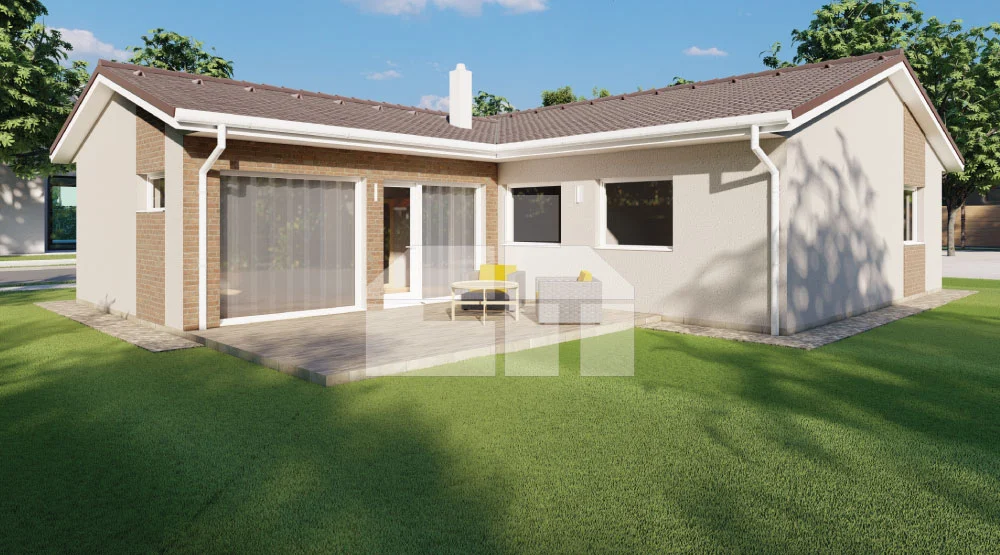
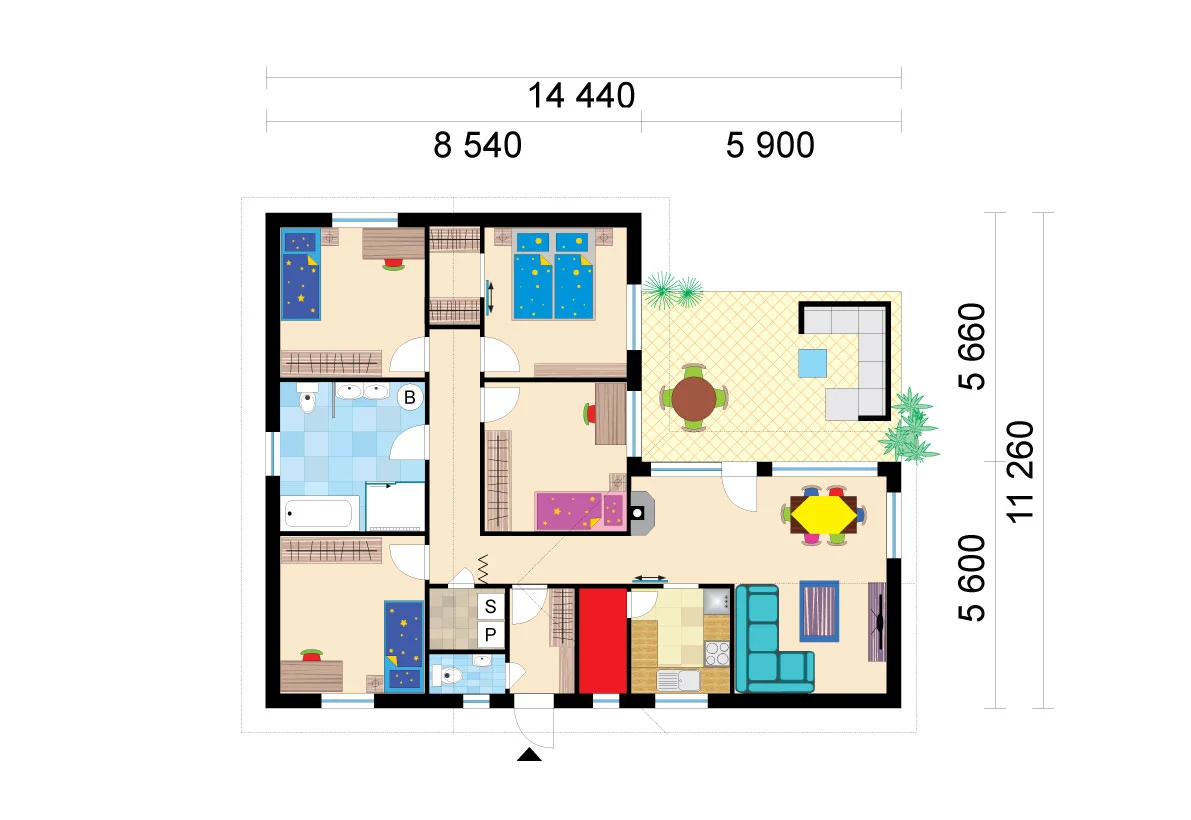
This four-bedroom family house design offers a well-planned layout with a clear separation between the private and daytime living areas. The master bedroom and two children’s bedrooms are located in the rear part of the house, where they remain undisturbed by everyday activities in the main living areas. The fourth room, separated from the other bedrooms by a spacious bathroom, can also be used as a home office or guest room. One of the key advantages of this project is the separate kitchen. Although open-plan kitchens are increasingly common, a fully or partially enclosed kitchen remains an important requirement for many homeowners. The kitchen can be accessed through a traditional door, fitted with sliding doors, or the partition wall can be removed entirely to create a more open connection with the living area. The house also offers plenty of practical storage space, including a pantry next to the kitchen, a separate utility room accessible from the hallway and a walk-in wardrobe in the master bedroom. Thanks to our patented construction technology, carefully selected materials and energy-efficient design, the house is designed to achieve low running costs while providing comfortable and healthy family living.
- Built-up area: 129.20 m²
- Number of bedrooms: 4
- Number of bathrooms: 1
- Garage: no
- Floor area: 108,31 m²
- Separate toilet: yes
- Separate kitchen: yes
- Terrace: not included
We offer three types of construction
Anything between
Our range of delivery is flexible, you can choose your own.