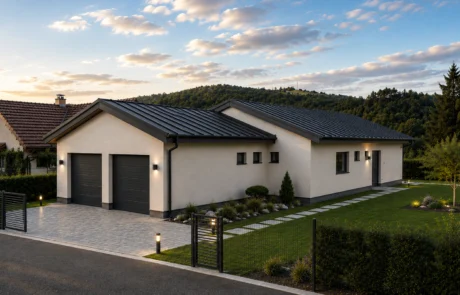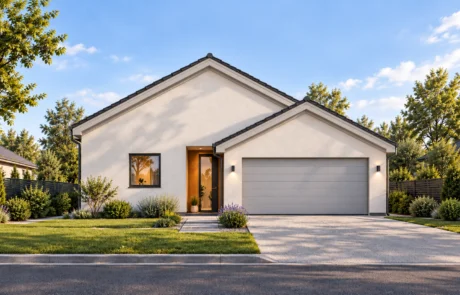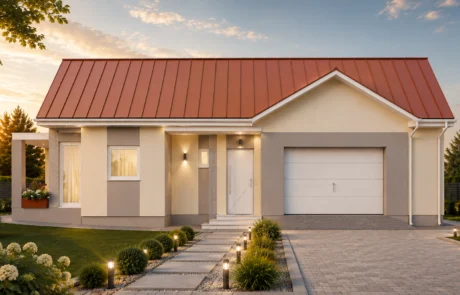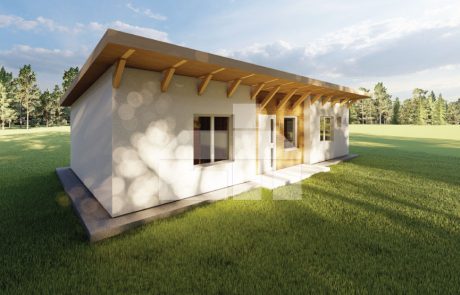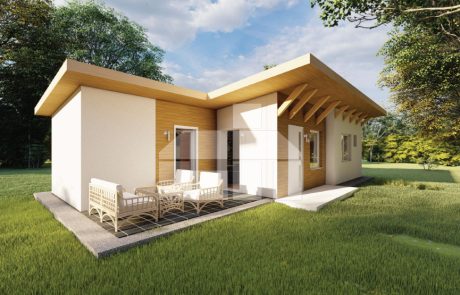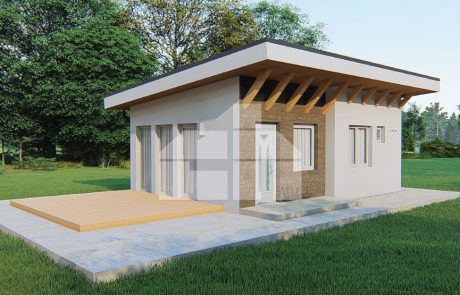


5-Room Family House with Double Garage
catalogue number: 76

Project description
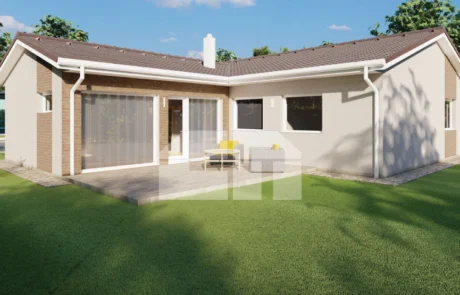
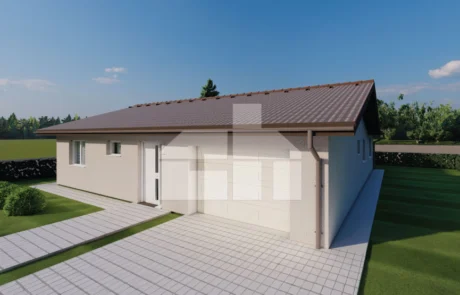
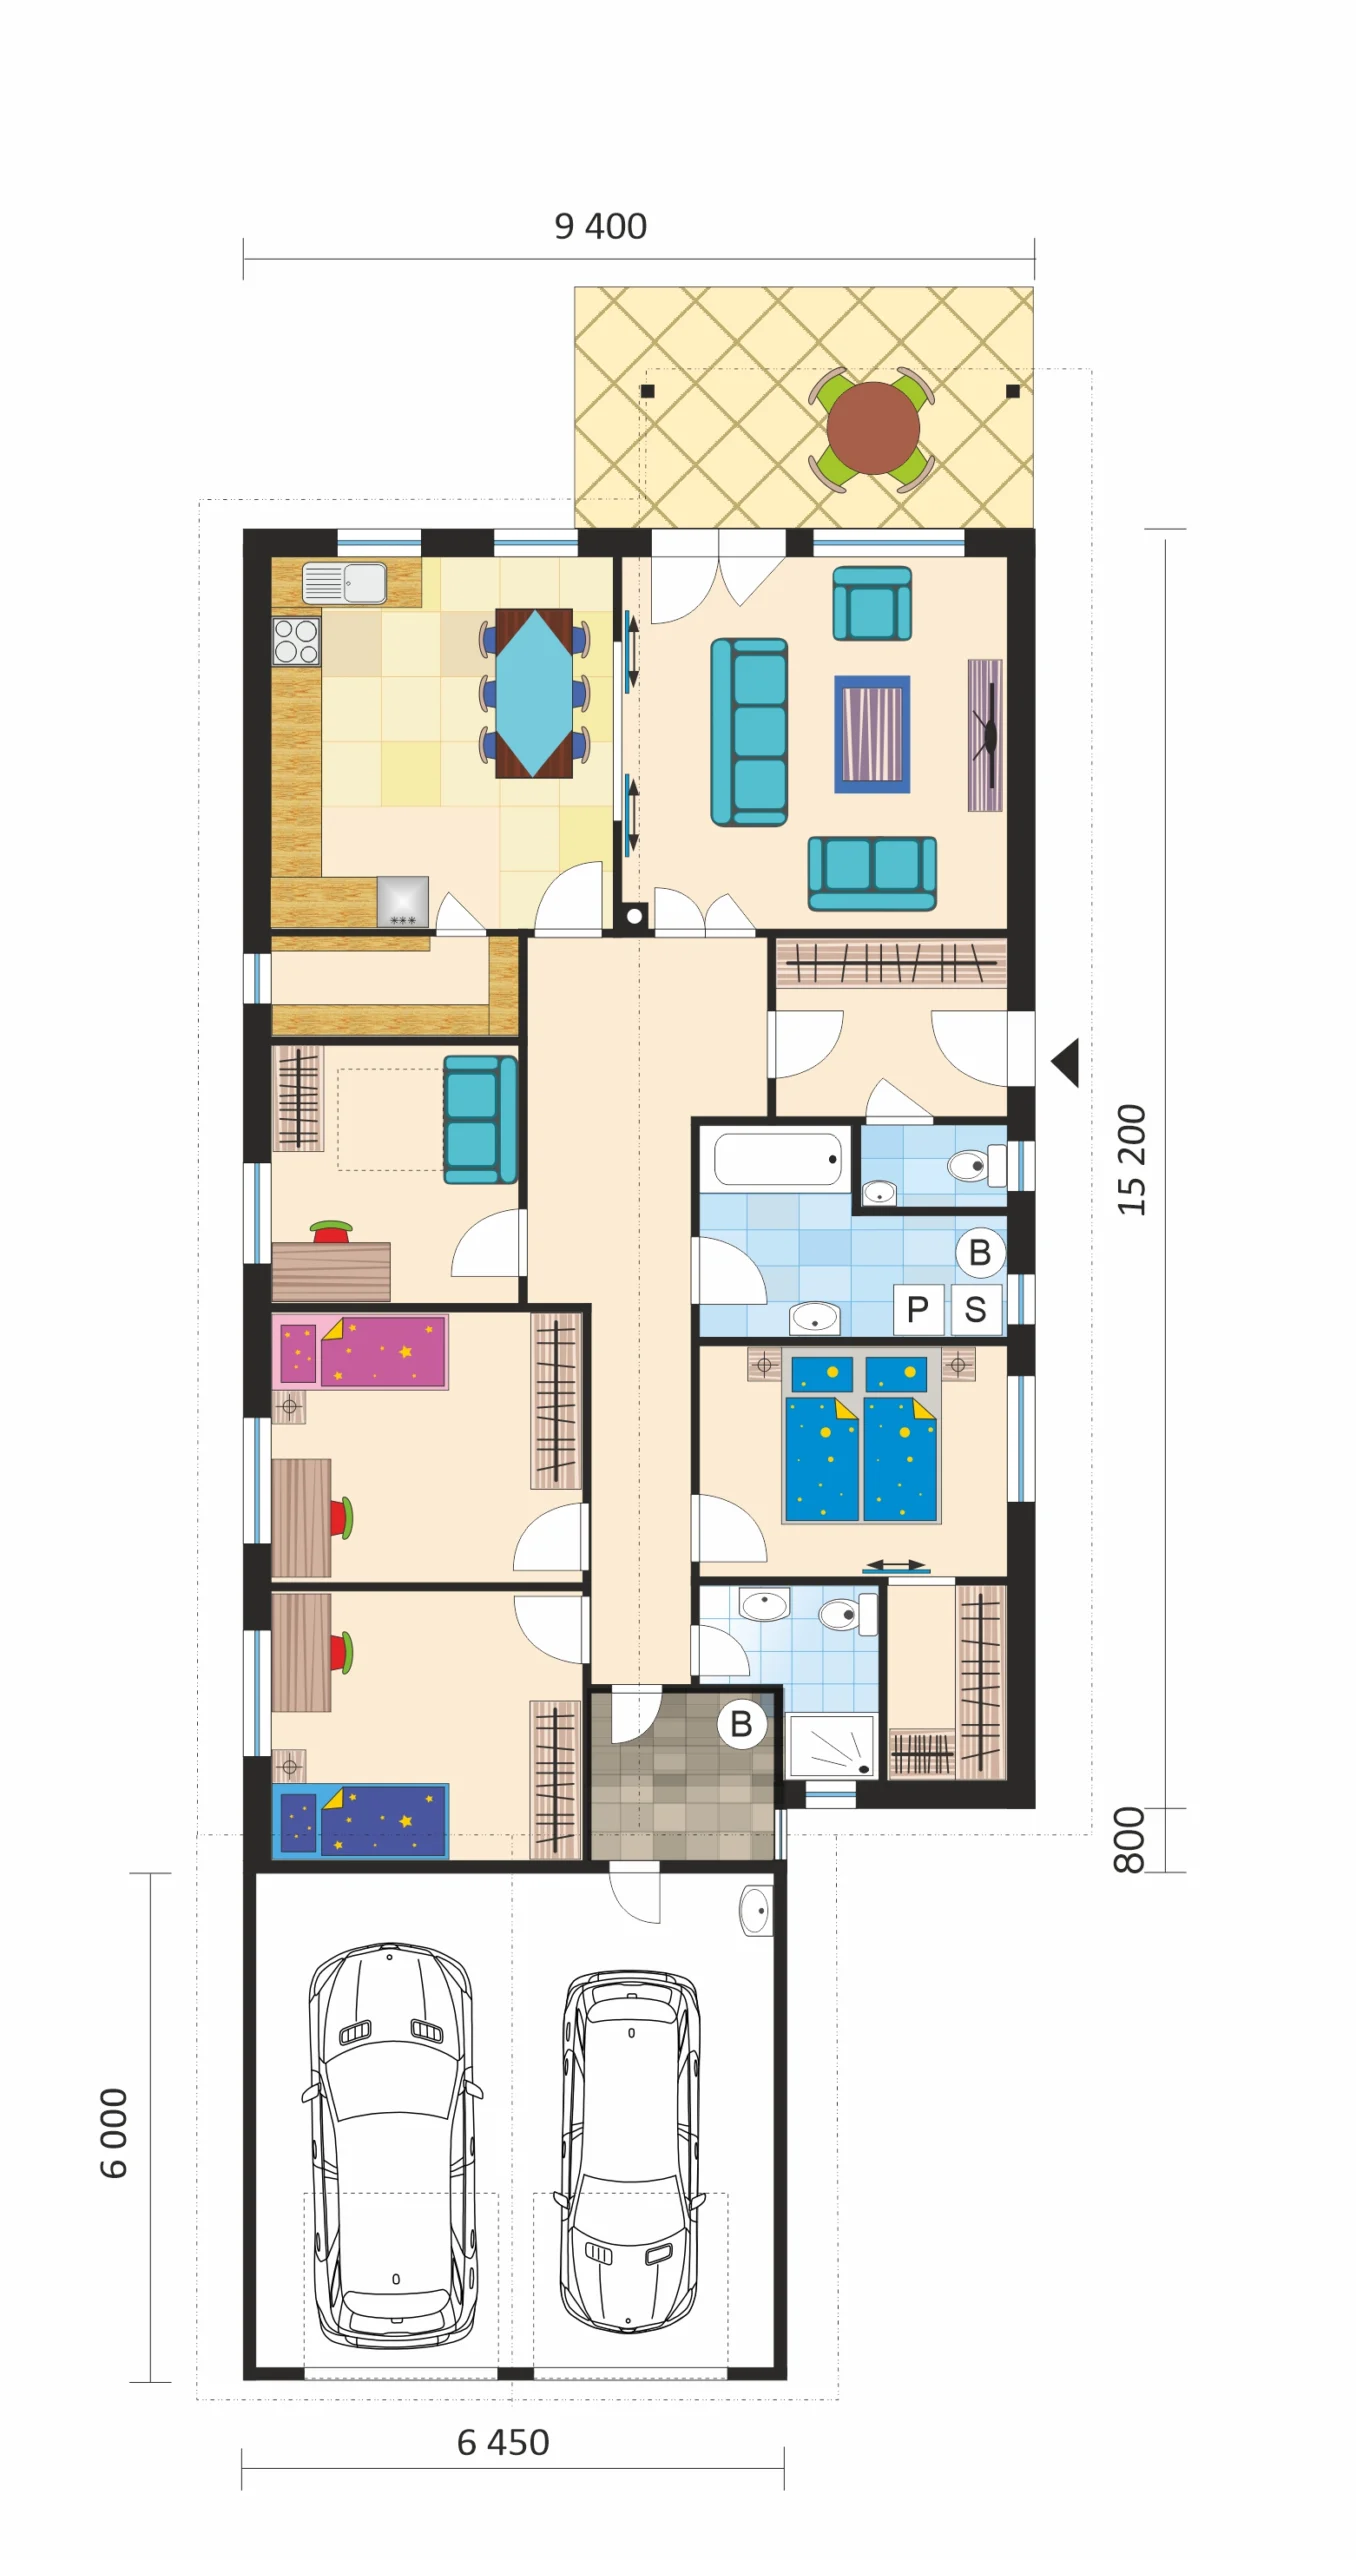
This modern five-room family house with a double garage offers comfortable living for both smaller and larger families. The thoughtfully designed floor plan clearly separates the living and sleeping areas, creating a practical and comfortable home for everyday family life. The heart of the living area is a spacious living room with direct access to the terrace. The kitchen can be fully separated from the living room with elegant sliding doors, providing flexibility and privacy when needed. The house also offers plenty of storage space, including a pantry conveniently located next to the kitchen, a utility room at the rear of the house with direct access to the double garage, and a separate walk-in wardrobe adjacent to the master bedroom.
- Built-up area: 148.04 m²
- Number of bedrooms: 4
- Separate toilet: yes
- Separate kitchen: yes
- Floor area:123,32 m²
- Number of bathrooms: 2
- Garage: yes
- Garage footprint: 38.70 m²
We offer three types of construction
Anything between
Our range of delivery is flexible, you can choose your own.