

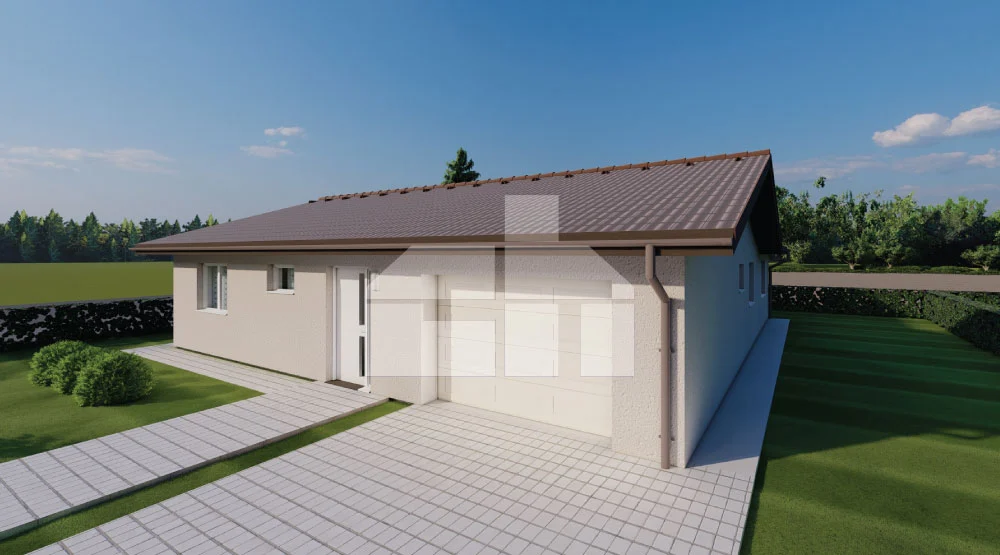
5-Room Family House with Double Garage- No. 76

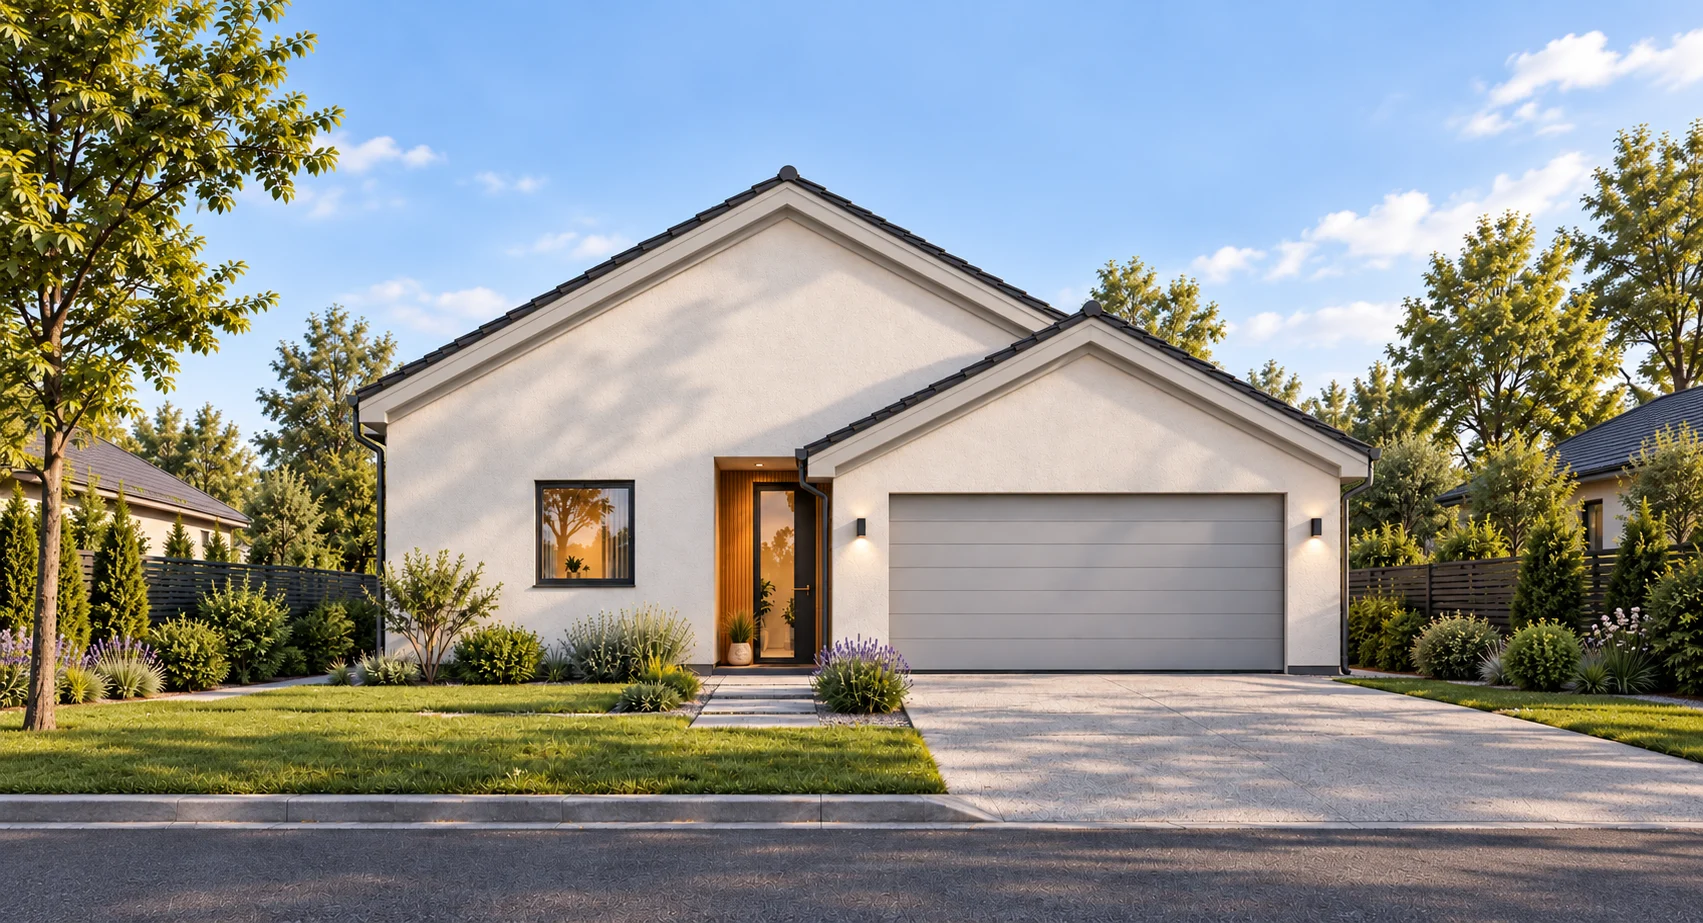
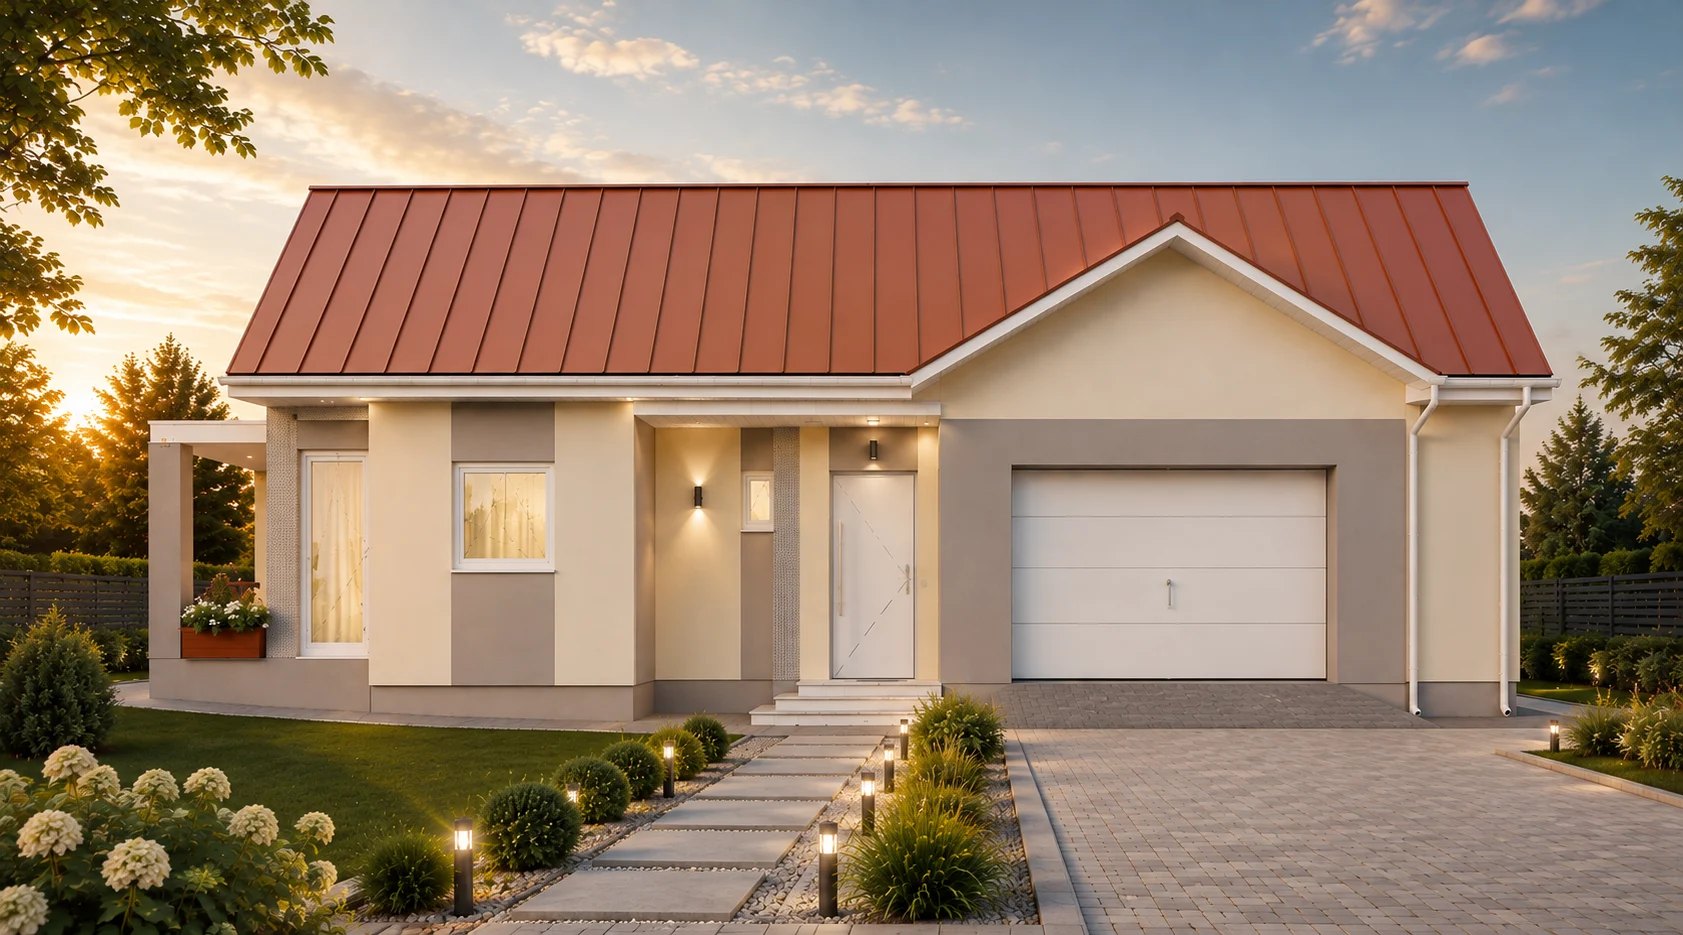
This modern three-bedroom family house with a double garage features a thoughtfully designed floor plan with clearly separated living and private zones. The spacious living room opens directly onto the terrace, creating a natural connection between the interior and outdoor space. The house also includes a practical pantry, utility room and a private walk-in wardrobe in the master bedroom. A perfect choice for comfortable, energy-efficient modern family living.

Floor area 123,32 m².

4 2

3-Room Modular House – M3

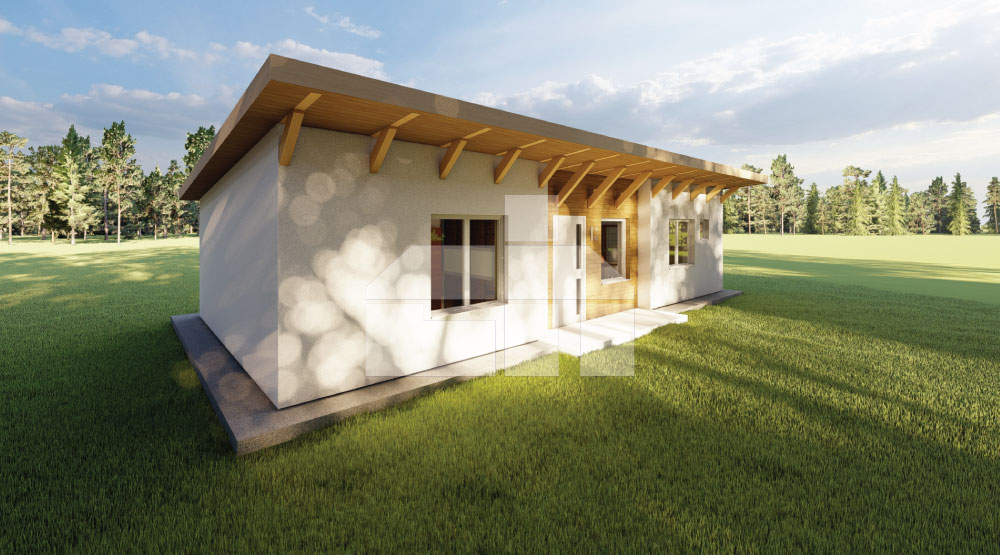
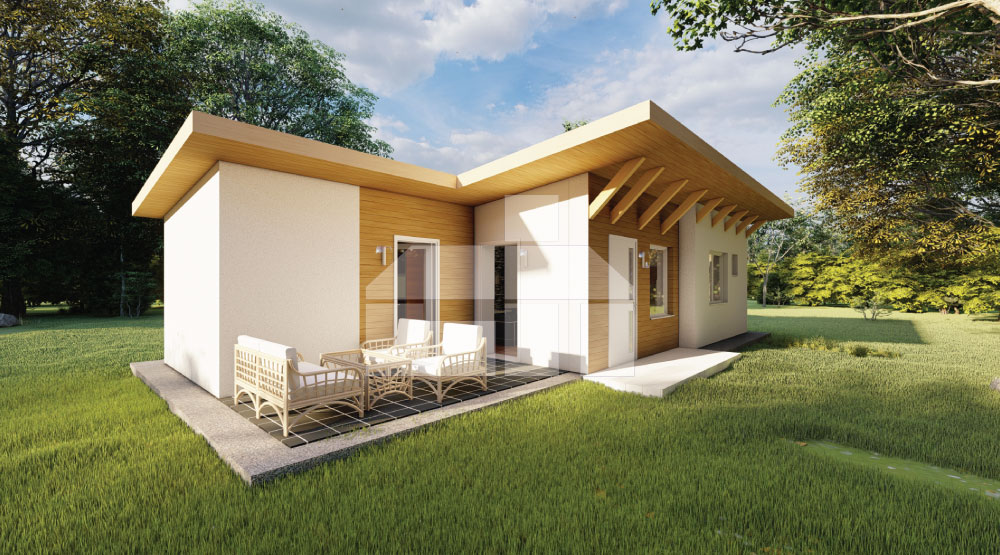
This two-bedroom modular home is a complete turnkey solution. With prefabricated ceramic walls prepared in advance, your new home can be assembled and completed within approximately 2–4 weeks. An economical, environmentally friendly and fast solution for modern year-round living.

Floor area 52.68 m².

2 1

Go to Top