


Three-Bedroom House with Garage for a Gently Sloping Plot
catalogue number: 97
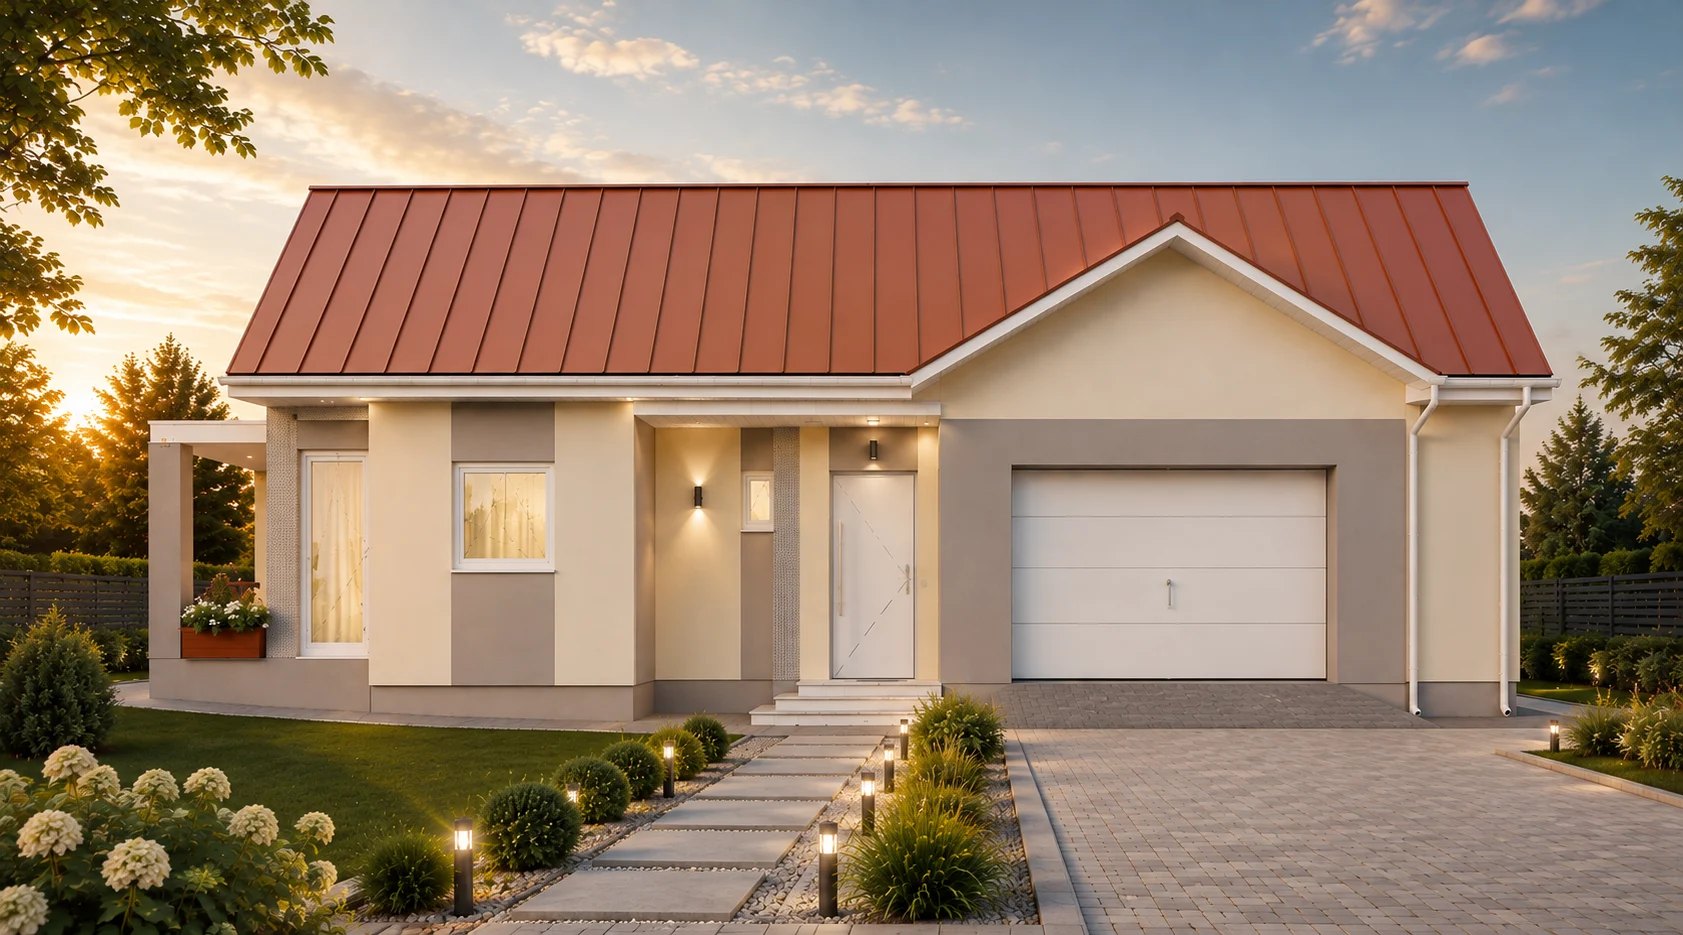
Project description
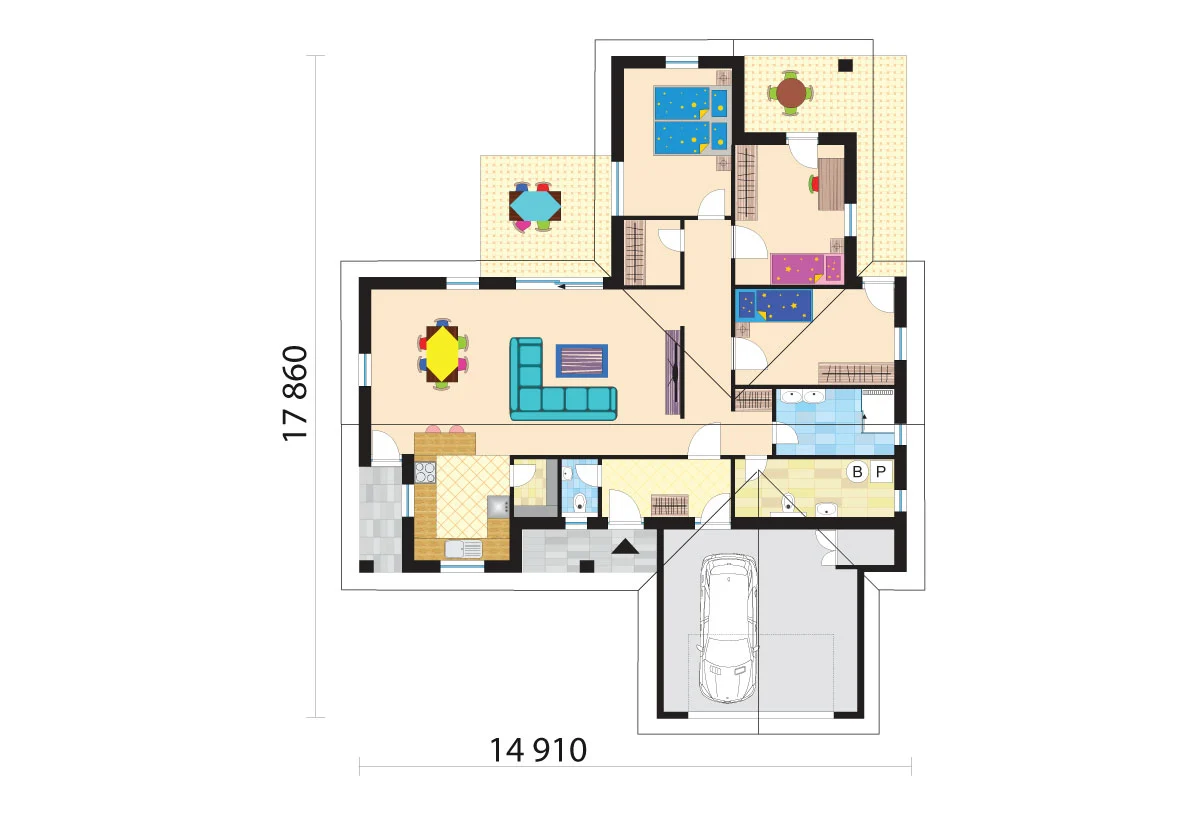
This practical three-bedroom bungalow features an unconventional floor plan, an integrated garage and two terraces. The daytime living area combines a spacious living room, dining area and kitchen, all filled with natural light and connected directly to the terrace. The private zone includes three separate bedrooms with built-in wardrobes. A large bathroom with two washbasins, a separate toilet and a utility room add extra comfort to everyday living. The garage is directly connected to the interior of the house. An ideal family home for anyone looking for a clear, functional layout and a strong connection between the interior and the garden.
- Built-up area (garage): 142 m² (25.58 m²)
- Number of bedrooms: 3
- Number of bathrooms: 2
- Garage: yes
- Floor area: 140 m²
- Separate toilet: yes
- Separate kitchen: partly
- Terrace: not included
We offer three types of construction
Anything between
Our range of delivery is flexible, you can choose your own.
Other projects
Tiny House Under 25 m² with Loft – No. 86
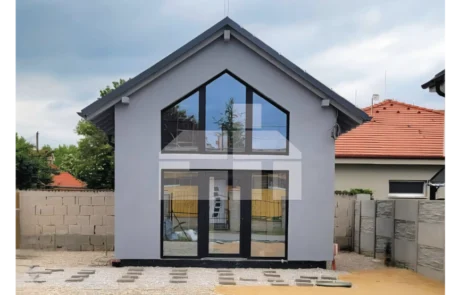
Tiny House Under 25 m² with Loft – No. 86
Four-Bedroom L-Shaped Bungalow – No. 4
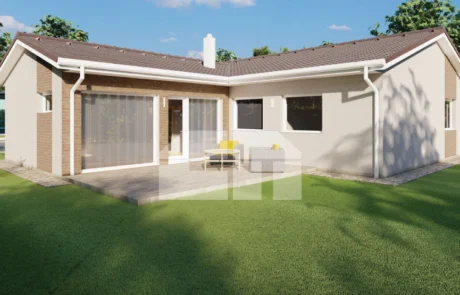
Four-Bedroom L-Shaped Bungalow – No. 4
L-Shaped Four-Bedroom Family House Plan with Garage- No. 99
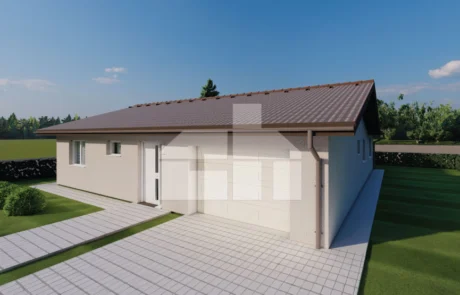
L-Shaped Four-Bedroom Family House Plan with Garage- No. 99
Two-Storey Family House with Bedrooms Upstairs- No. 6
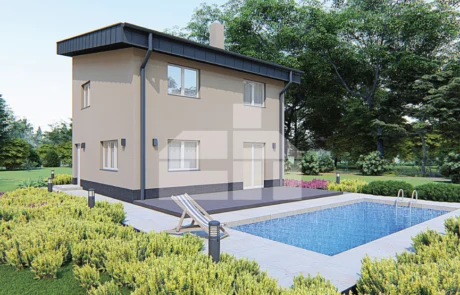
Two-Storey Family House with Bedrooms Upstairs- No. 6
5-Room Family House with Double Garage- No. 76
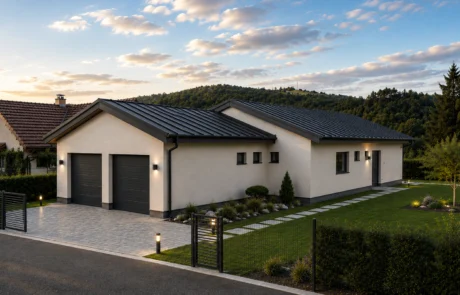
5-Room Family House with Double Garage- No. 76
Spacious Three-Bedroom House with Garage for a Narrow Plot – No. 78
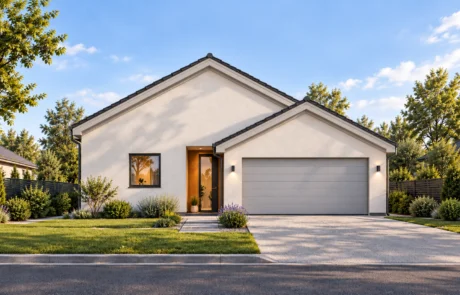
Spacious Three-Bedroom House with Garage for a Narrow Plot – No. 78
Three-Bedroom House with Garage for a Gently Sloping Plot- No. 97
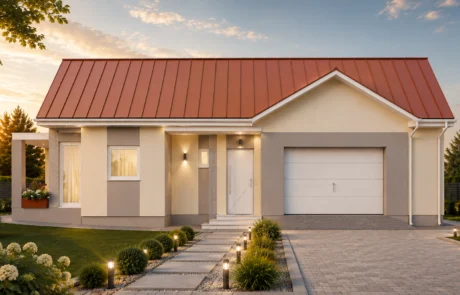
Three-Bedroom House with Garage for a Gently Sloping Plot- No. 97
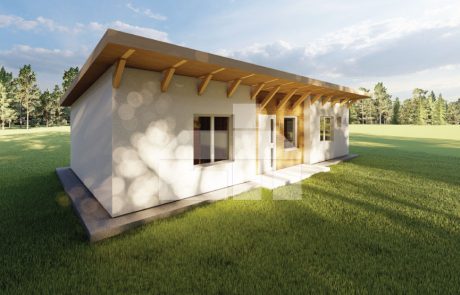
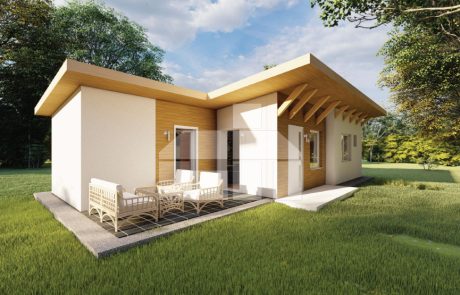
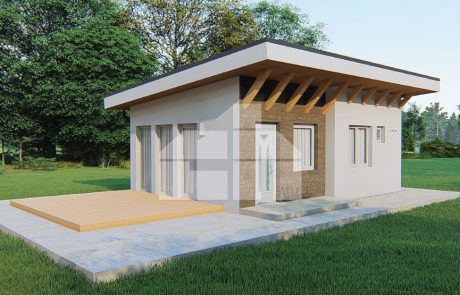

Two bedroom ceramic bungalow with one bedroom- No.93
