

L-Shaped Four-Bedroom Family House Plan with Garage
catalogue number: 99
Project description
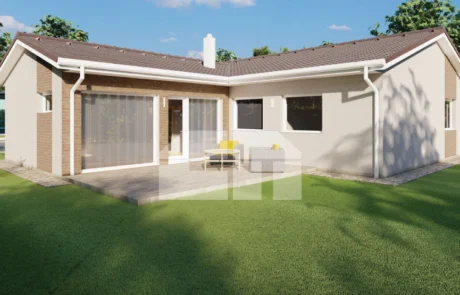
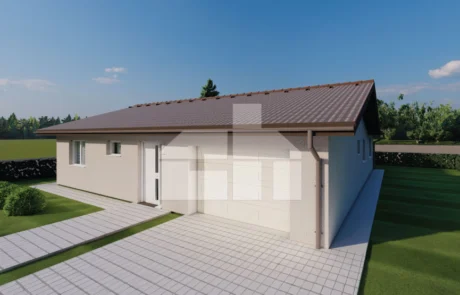
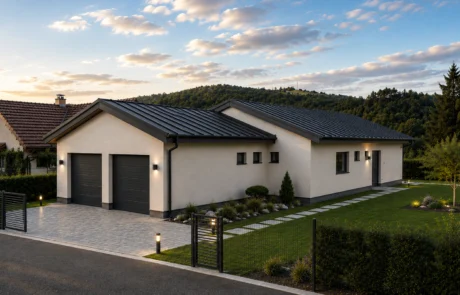
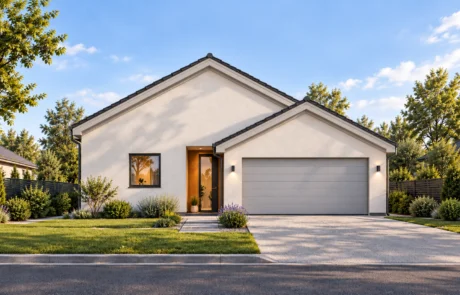
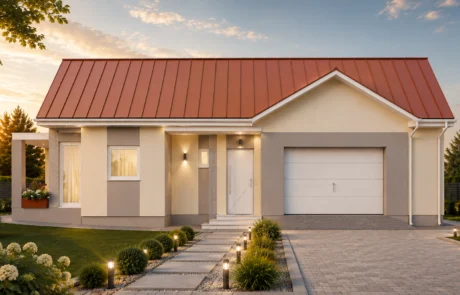
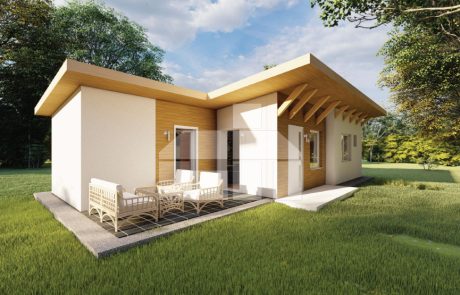
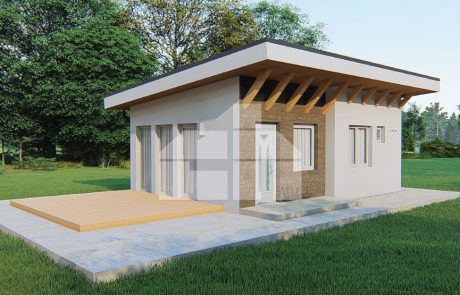
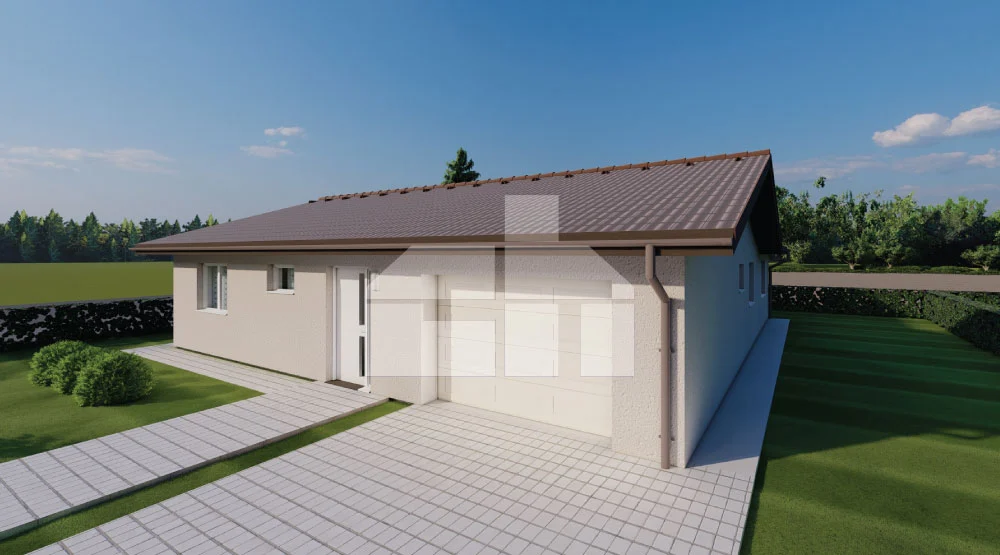
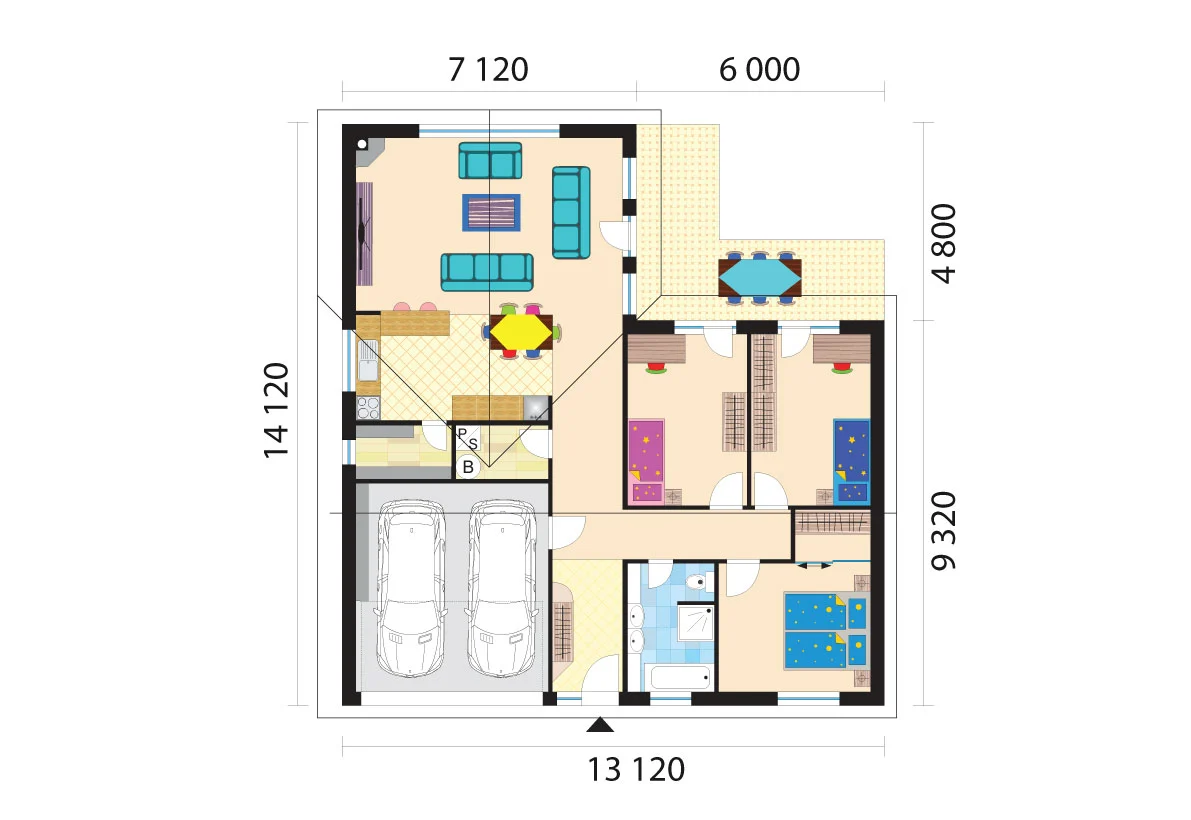
Four-Bedroom Family House with Garage No. 99 is an exceptionally economical and cleverly designed solution for a spacious family home. The house plan is designed as a detached house or can also be built as a semi-detached house. The layout is clearly divided into day and night zones, providing comfortable and practical living for the whole family. Thanks to its L-shaped design, the terrace can be accessed not only from the living room but also directly from two additional bedrooms. The spacious kitchen is connected to the living room, creating a bright and welcoming open-plan living area with a second direct access to the terrace. The compact building footprint allows you to get a generously sized four-bedroom family house at an exceptionally competitive price, while also keeping construction and running costs low. Layout changes are included in the price of the house.
- Built-up area: 155.80 m²
- Number of bedrooms: 3
- Separate toilet: no
- Separate kitchen: no
- Terrace: not included
- Floor area: 134,04 m²
- Number of bathrooms: 1
- Garage: yes
We offer three types of construction
Anything between
Our range of delivery is flexible, you can choose your own.