


A small selection of our houses
CERAMIC HOUSES EU has hundreds of satisfied customers. Most of the realizations are in Central Europe, but our houses can be found also in the other parts of Europe and in Africa. Take a look at chosen projects.
Garden house up to 50 m²
A garden house with a building footprint of up to 50 m². A simple, thoughtfully designed layout makes maximum use of every centimetre of space. Thanks to its solid ceramic composite walls, the house provides a high level of comfort and is suitable not only for seasonal stays, but for year-round living as well. Compact dimensions. Efficient use of space. Full comfort throughout the year.
Year of construction: 2026
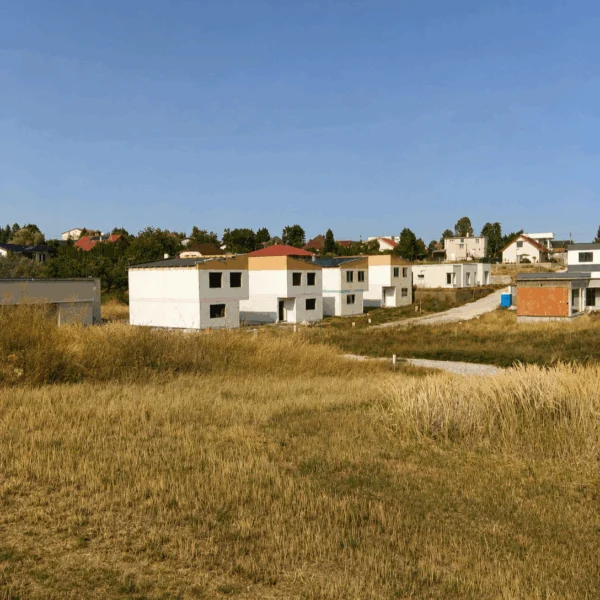
4 two-story family houses
New, healthy and modern homes designed with a strong focus on energy efficiency, a practical layout and everyday comfort. Each house has a building footprint of just 72 m² and two full storeys. The ground floor features a spacious open-plan living room with a U-shaped kitchen, a utility area beneath the staircase, a smaller bathroom and a pantry. Upstairs, there are three generously sized bedrooms of 13, 14 and 17 m², together with a larger family bathroom.
Year of construction: 2026
Czech Republic
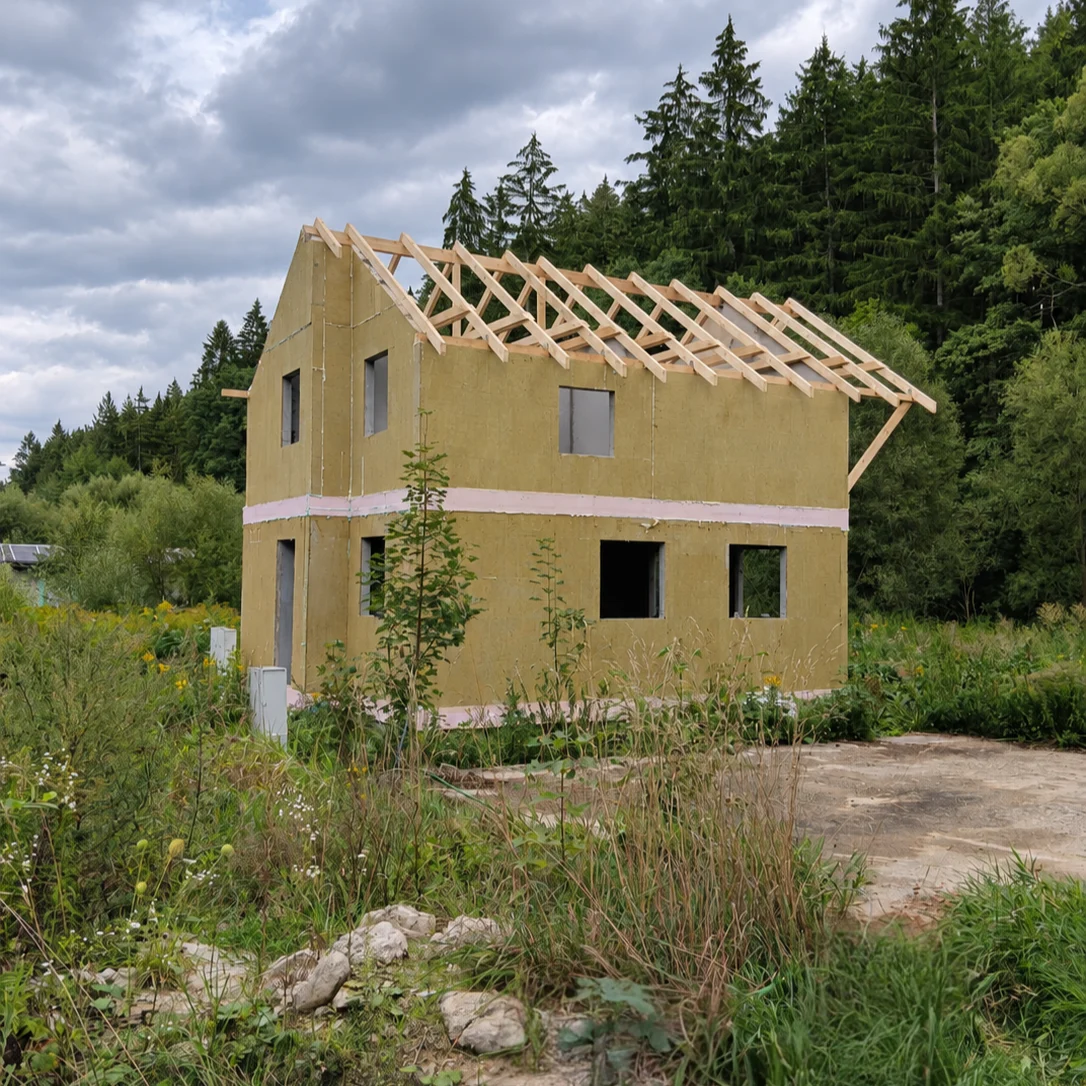
The shell of a custom-designed two-storey prefabricated family home. The ground floor offers a generous 40 m² daytime living area, while the upper floor includes three bedrooms and a bathroom. Prefabricated does not have to mean lightweight. A strong, solid construction creates the feel of a full-scale traditional masonry home, while offering all the advantages of modern prefabricated technology — including the ability to erect an entire floor in just one day.
Year of construction: 2026