


Feedback source
personal interview
The story behind the project
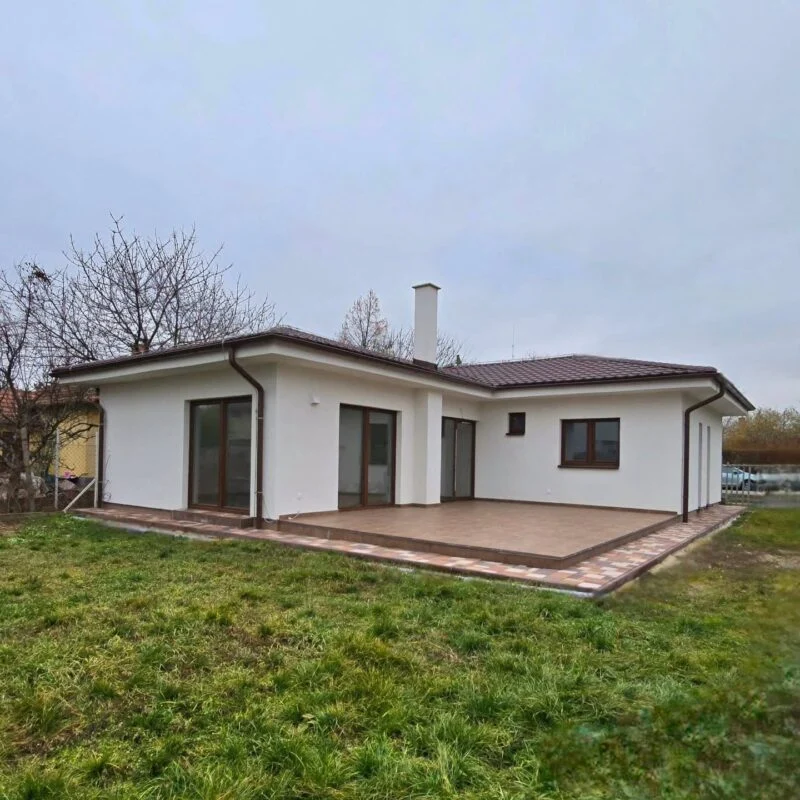
125 m² designed exactly as the owners imagined
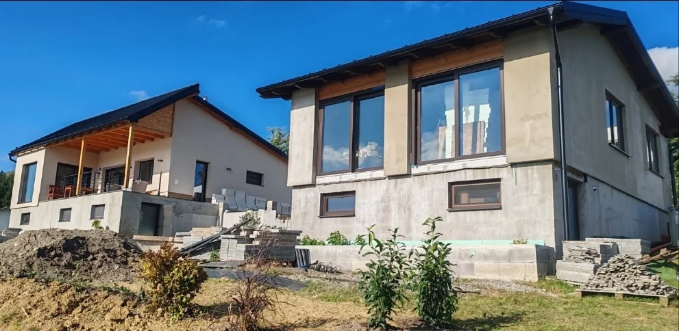
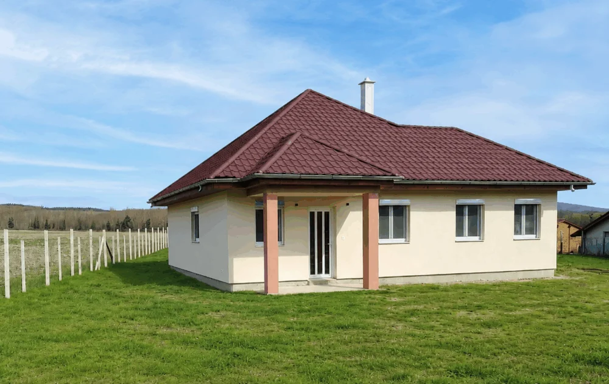
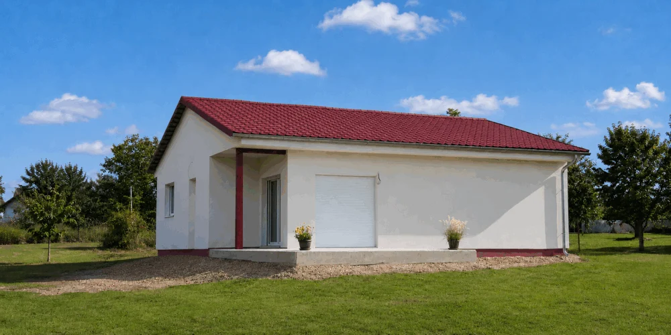
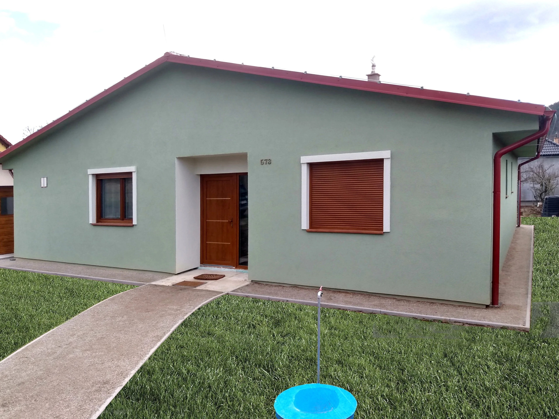
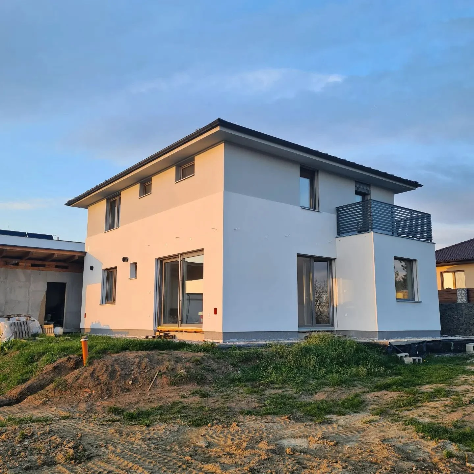
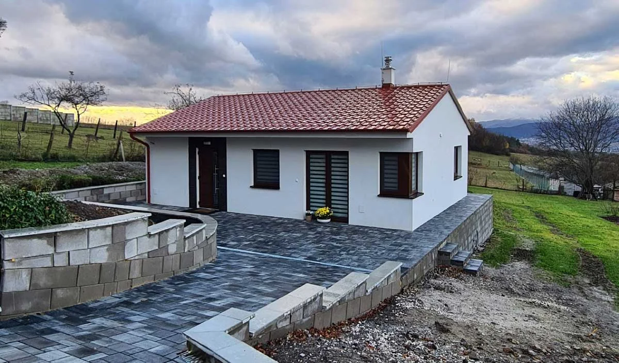
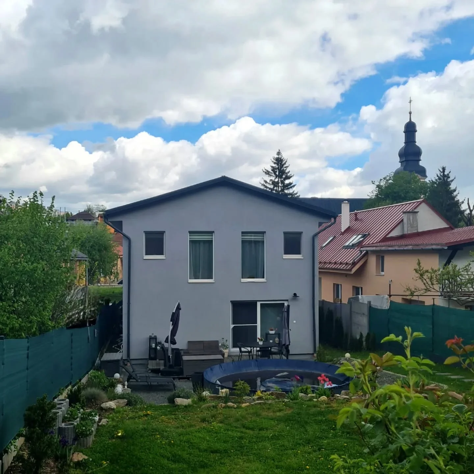
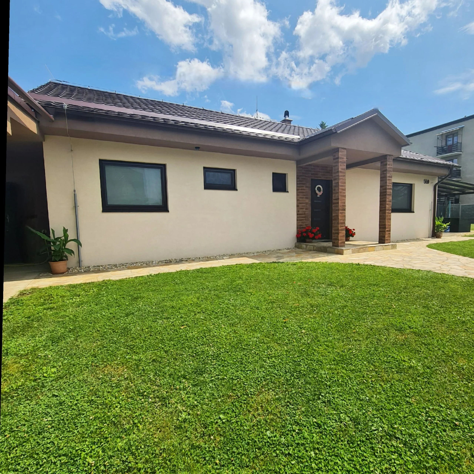
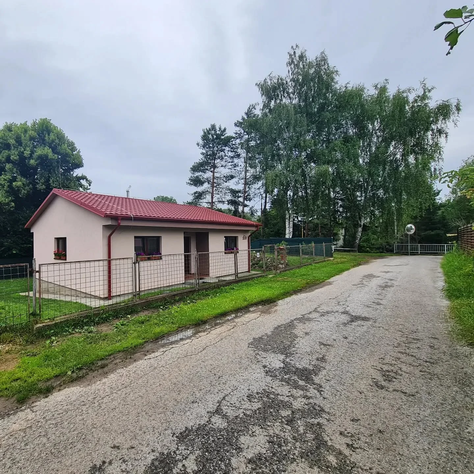
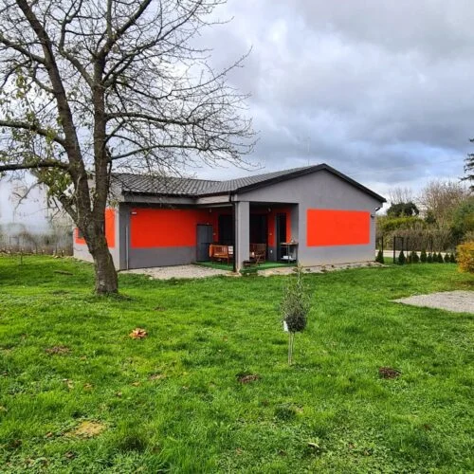
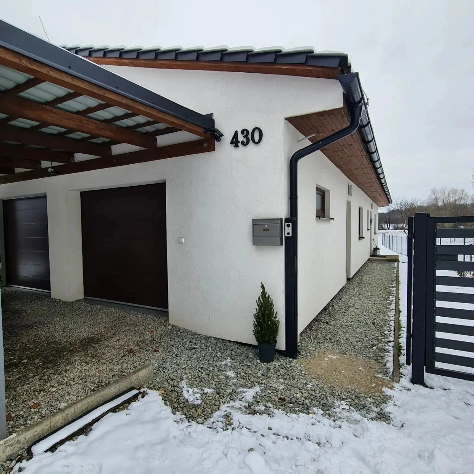
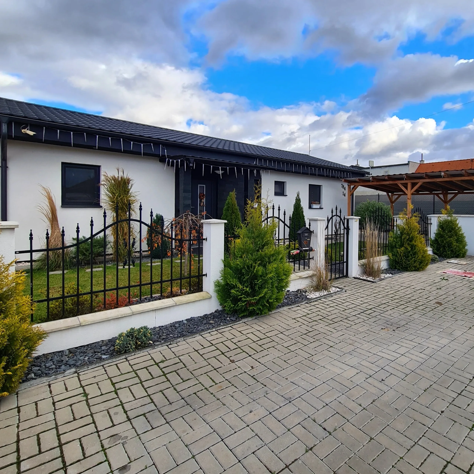
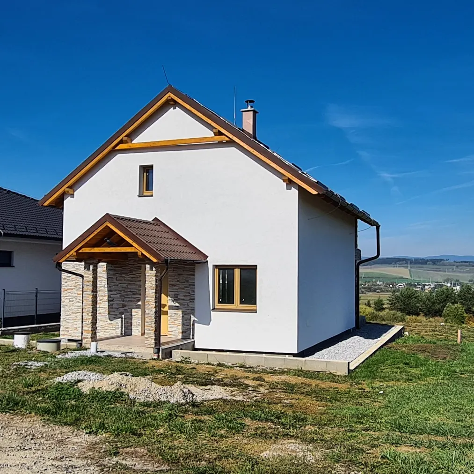
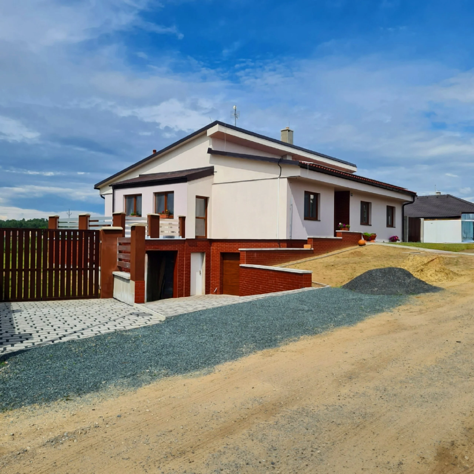
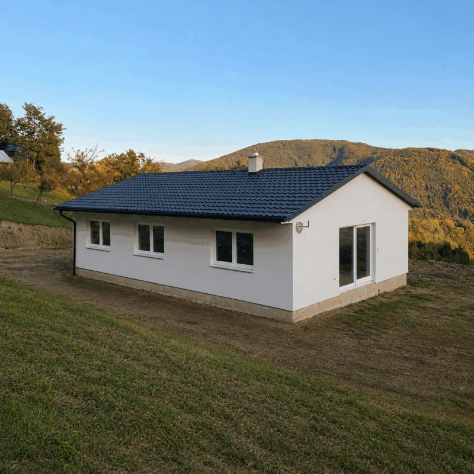
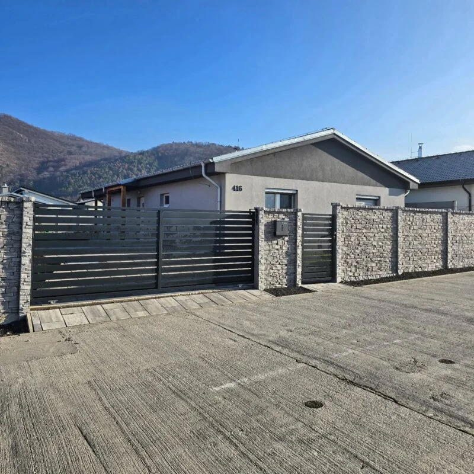
A three-bedroom family home based on the owners' own design. Bedrooms occupy one part of the rectangular plan and the living area the other, so guests do not enter the sleeping area. The living room opens directly onto a secluded garden-facing terrace, which can later be enclosed to create a conservatory. A spacious hidden pantry sits behind the kitchen. Within the 125 m² building footprint, there is also room for a smaller garage or workshop, depending on the owners' needs.
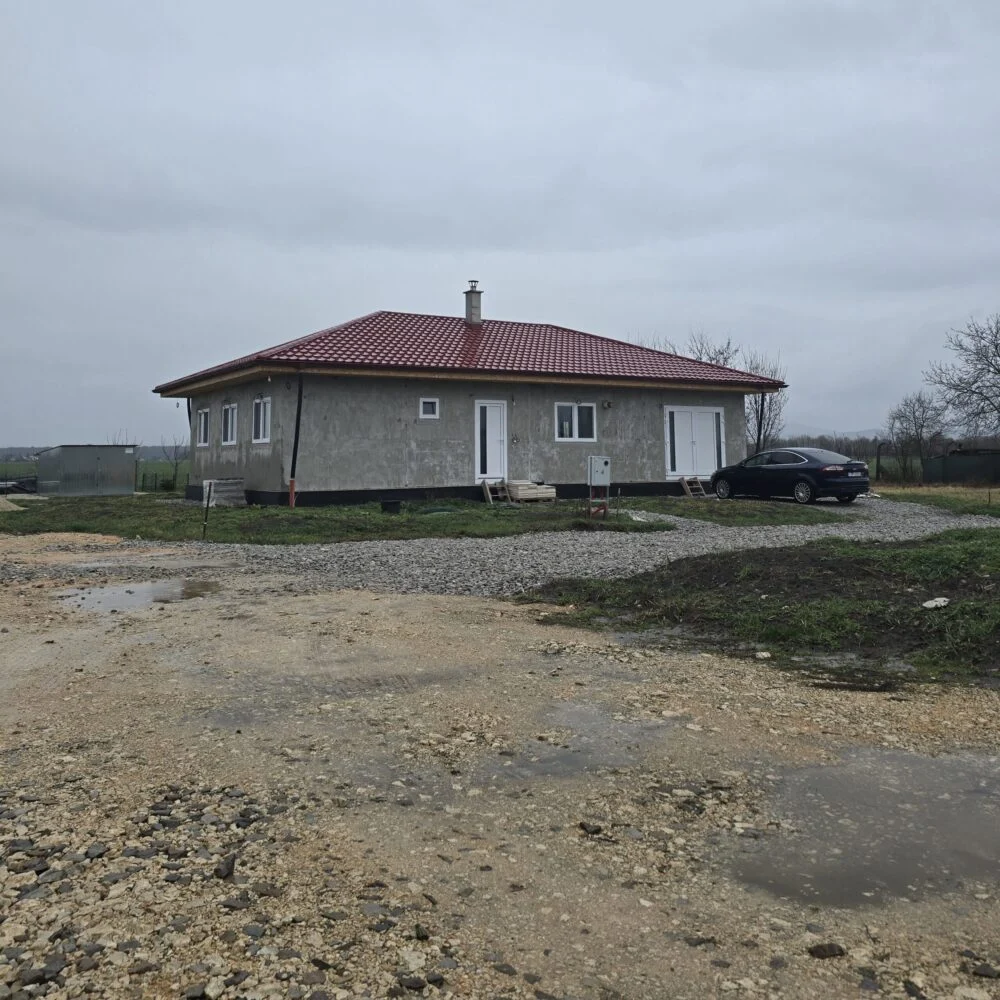
After handover of the shell, the owners finished the house themselves to their own preferences and have now been living there happily for more than a year. They particularly appreciate the thoughtful layout, flexibility in adapting the design and helpful approach during construction. They would choose the same route again.
More than a year has passed since you handed over the house shell, and we are very happy with both the construction solution and the layout.
We live here happily and contentedly, and our family will soon welcome a new member.
Our experience of having you build our house is positive, and we would do it again. We took over the shell from you and gradually finished our home to our own preferences.
We would recommend both the house and your company, as you were willing to address every comment and design change to make our ‘dream home’ a reality.