


Feedback source
personal interview
The story behind the project
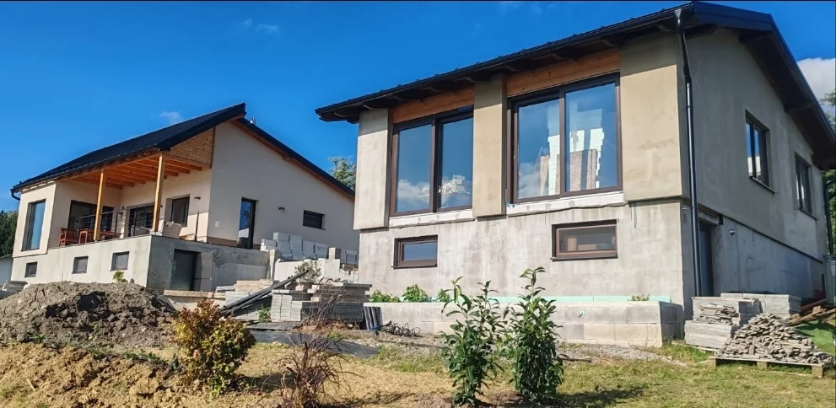
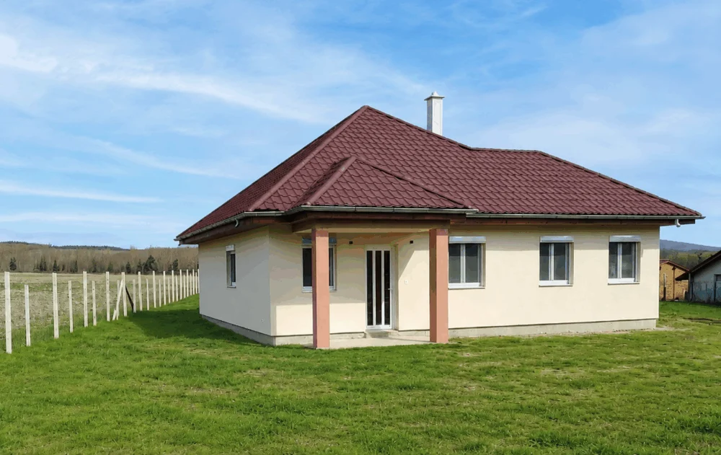
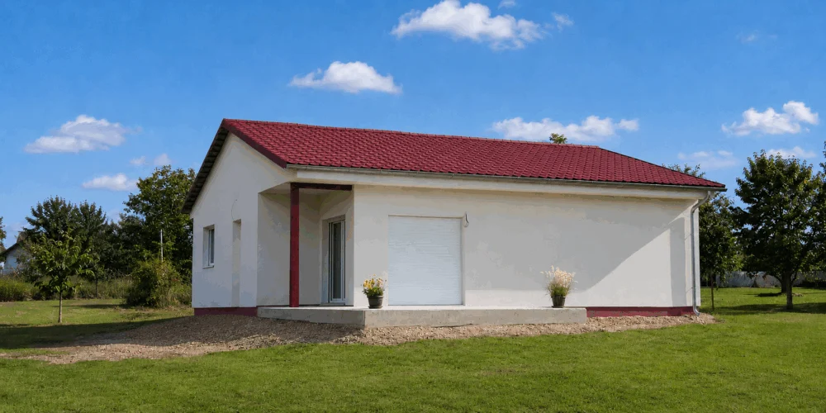
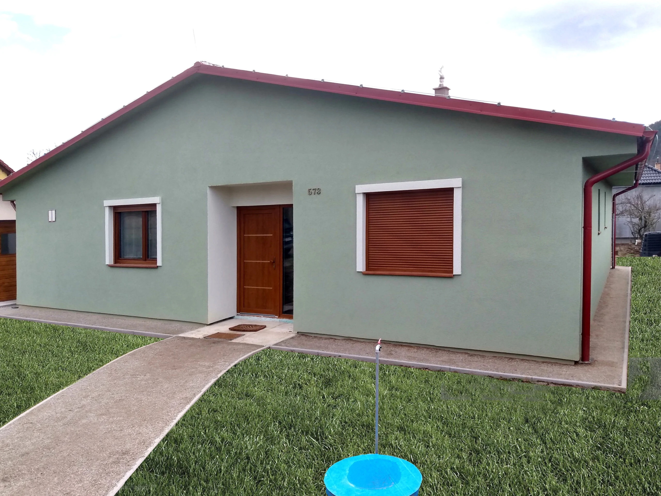
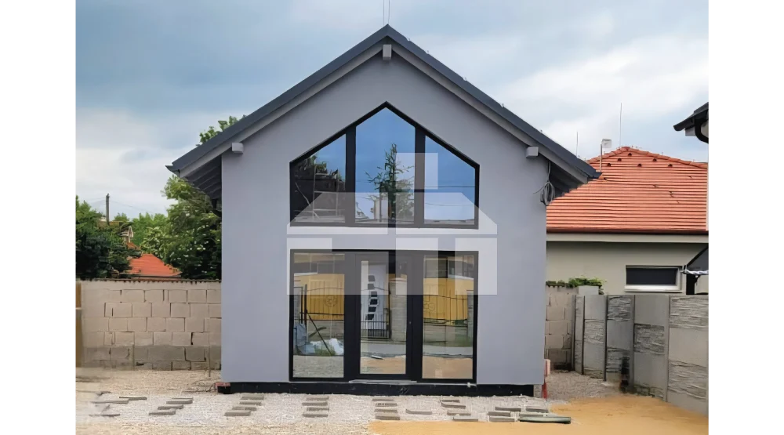
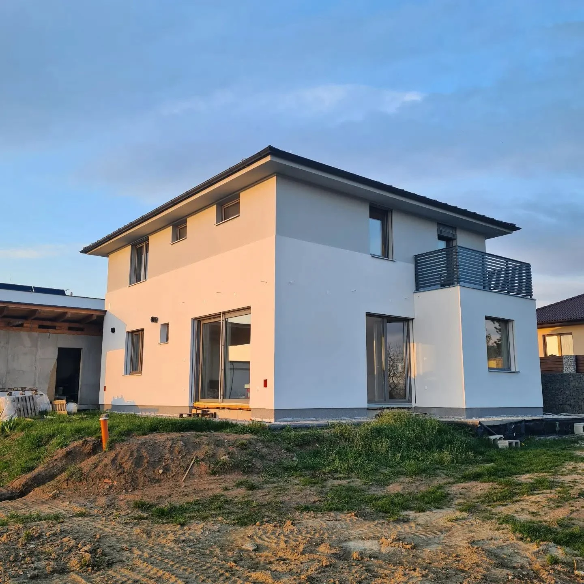
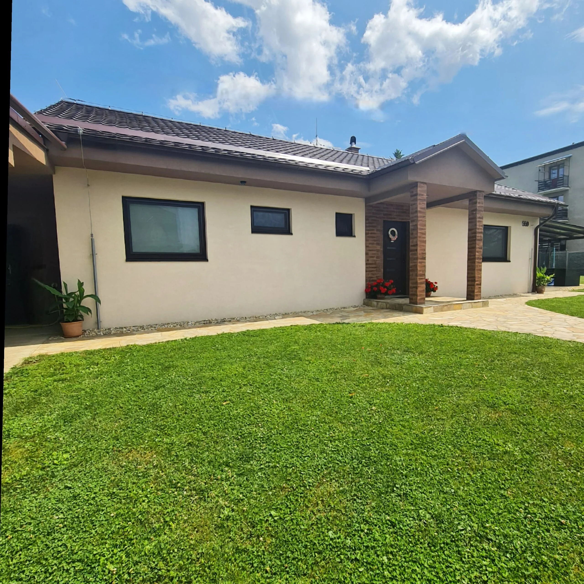
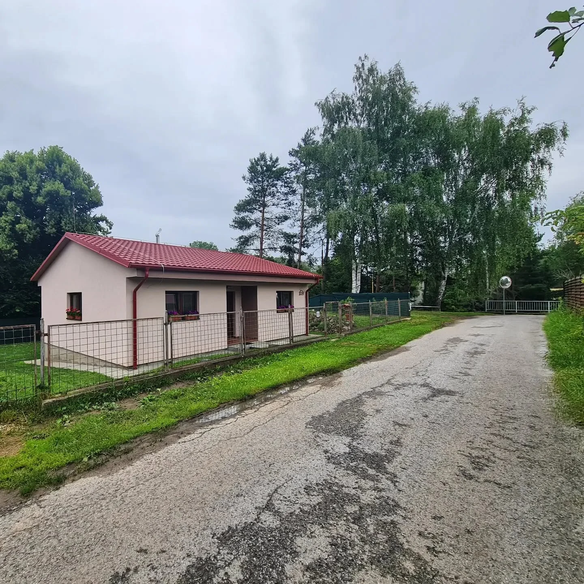
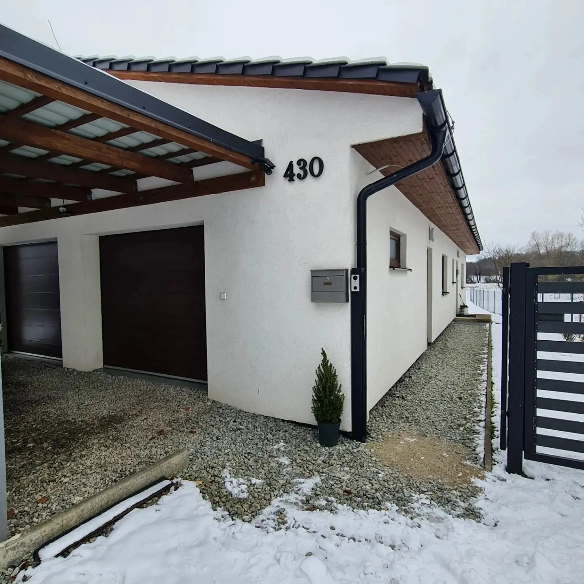
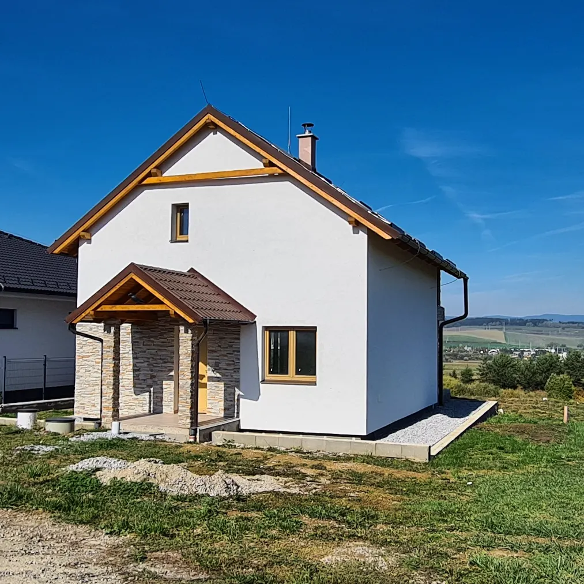
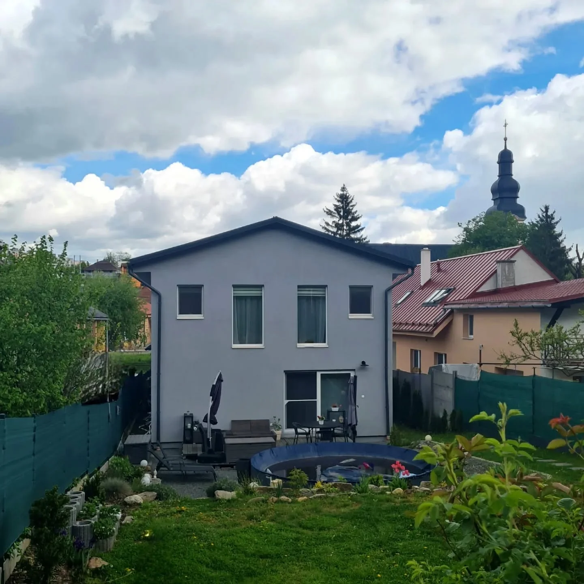
Two storeys, 100 m² and just a few months from the start of construction to moving in.
100 m² over two storeys. The family home design was adapted to a narrow plot and the owners' wishes. The ground floor is dominated by a large, spacious living room occupying more than half its area. Alongside the main entrance, a side entrance directly from the garden adds convenience. The ground floor also has a guest room or study and a smaller bathroom with a toilet.
Upstairs are four separate rooms, with the main bedroom having its own walk-in wardrobe and bathroom.
The clients chose a prefabricated ceramic house for its properties, favourable price, efficient use of a narrow plot and fast construction. They began building in May and moved into their new home on 30 September. They are very happy with both living comfort and running costs.
The very good properties of a prefabricated ceramic house and its price were decisive for us. The smaller building footprint also made the technology attractive, as we have a narrow plot. The speed of construction itself was another key factor. We began building in May and moved in on 30 September. Getting the timing of all the stages right is important. We are very happy with living here and the running costs, and recommend a prefabricated ceramic house to others.