

Feedback source
personal interview
The story behind the project
A quality home ready for final building approval in 4 months thanks to modern technology
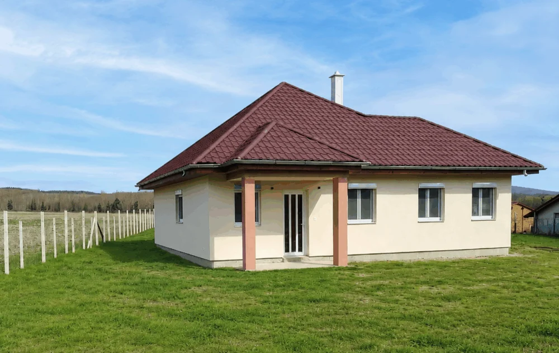
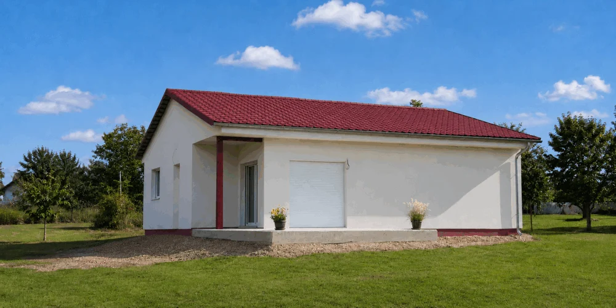
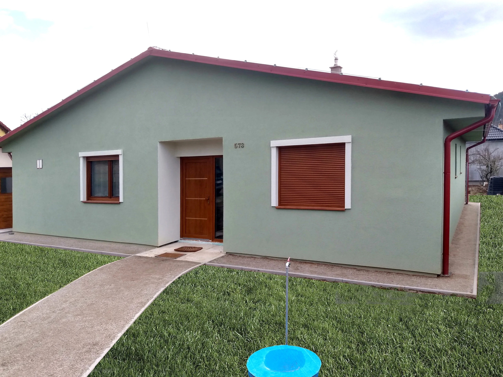
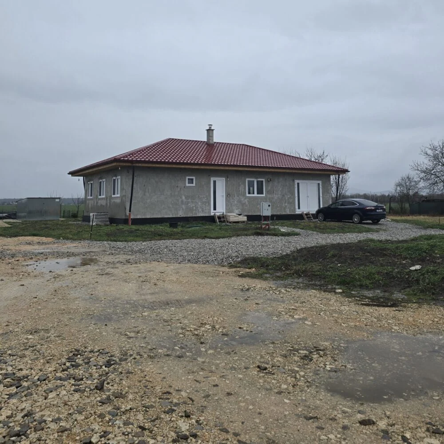
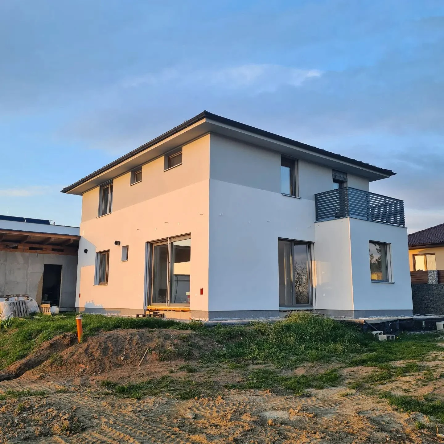
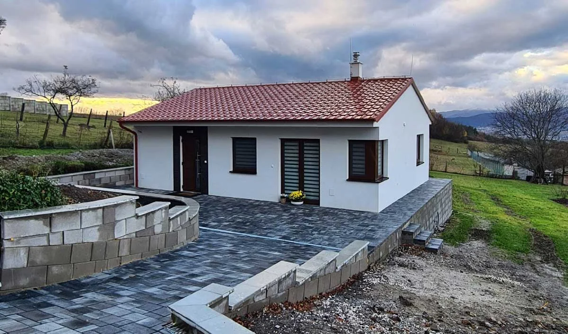
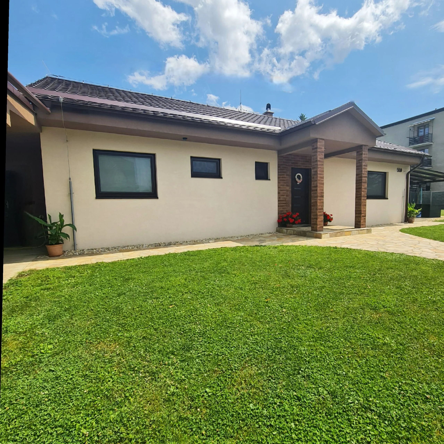
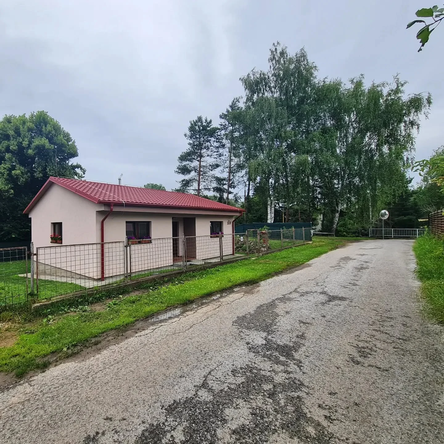
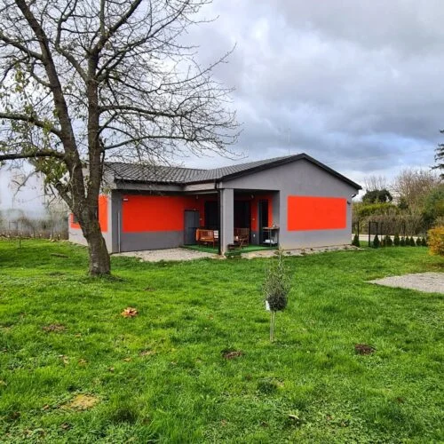
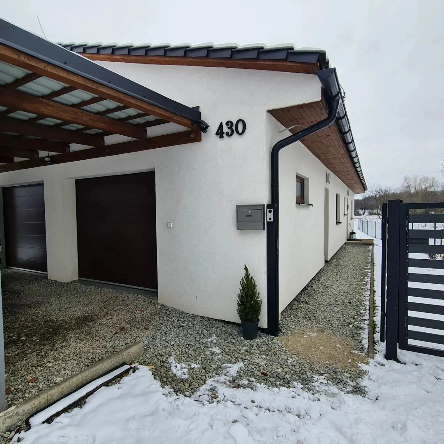
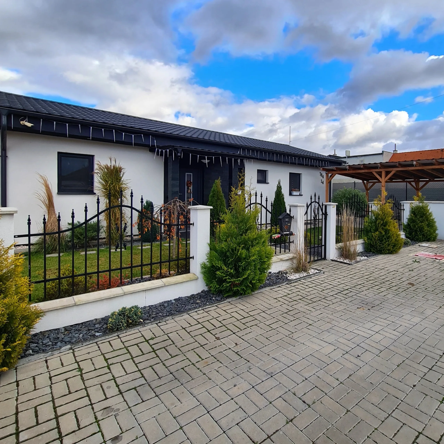
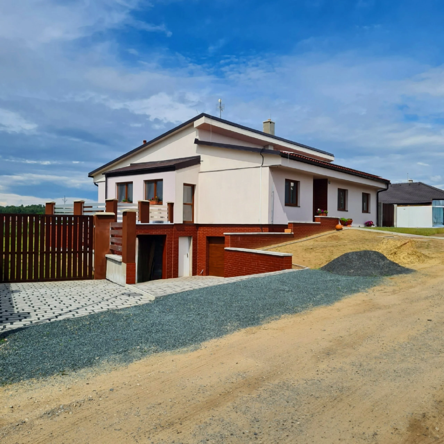
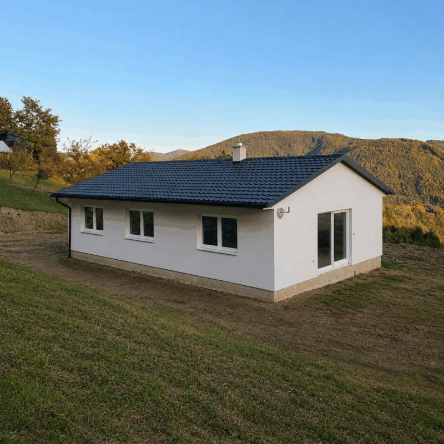
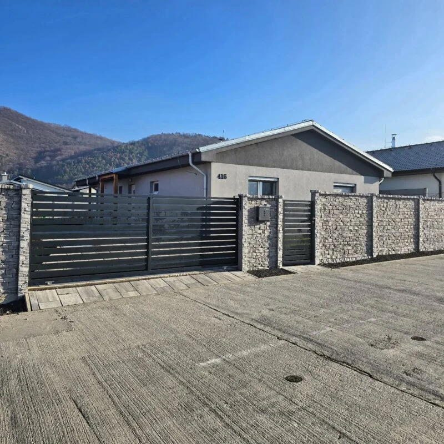
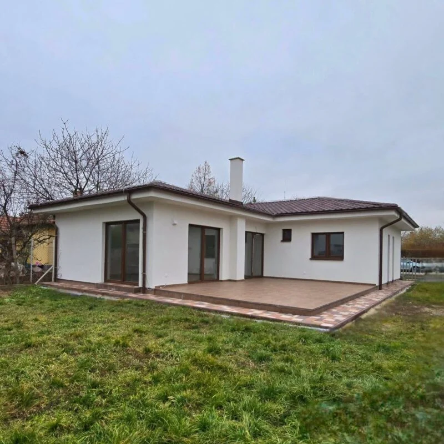
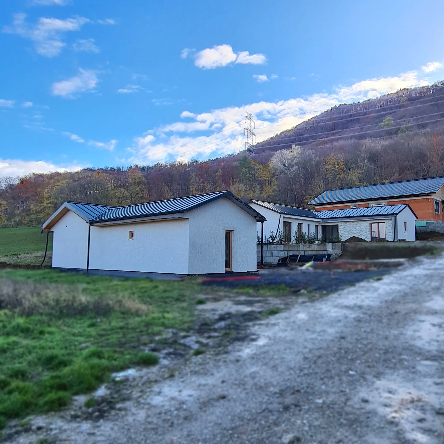
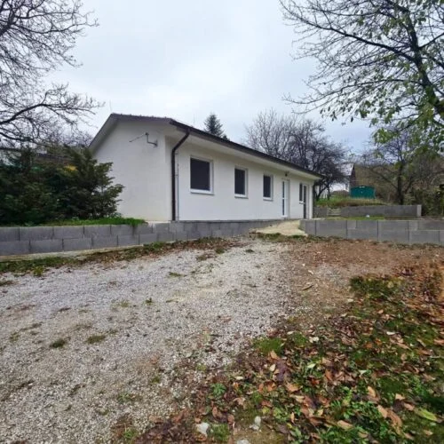
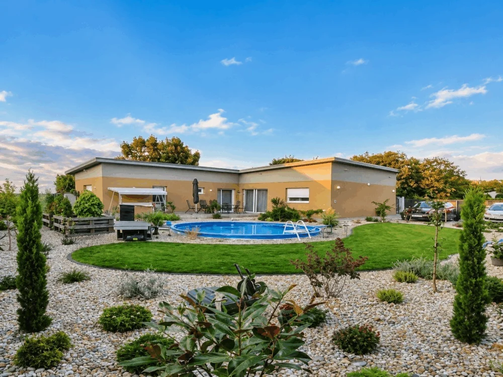
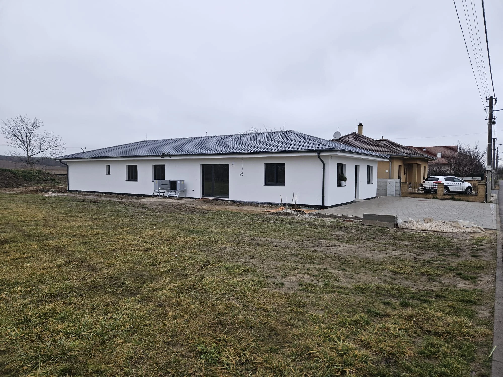
A bungalow with two separate residential units, a total building footprint of 244 m² and a construction time of 4 days. The layout was carefully designed so that the occupants would not disturb one another. The entrances and terraces are on opposite sides, while retaining an ideal orientation. The larger unit has three bedrooms, a spacious living room overlooking the entire plot, two bathrooms and a utility room. The smaller unit offers two bedrooms, a bathroom, a separate toilet and a large pantry with a utility room. The clients chose a prefabricated ceramic house mainly for its speed of construction, design flexibility and straightforward preparation for modern systems. Their own design for two residential units was complemented by a floating raft foundation, which fitted well with the overall concept.
We chose a prefabricated ceramic house because of the advantages this technology offers. In addition to fast construction, these include pre-installed provisions in the walls and easy subsequent modifications. We brought our own design for a house with two residential units. We also plan to use various systems and equipment, so flexibility at the planning stage is a major advantage. The house simply had to have a floating raft foundation, whose benefits I also see very positively.