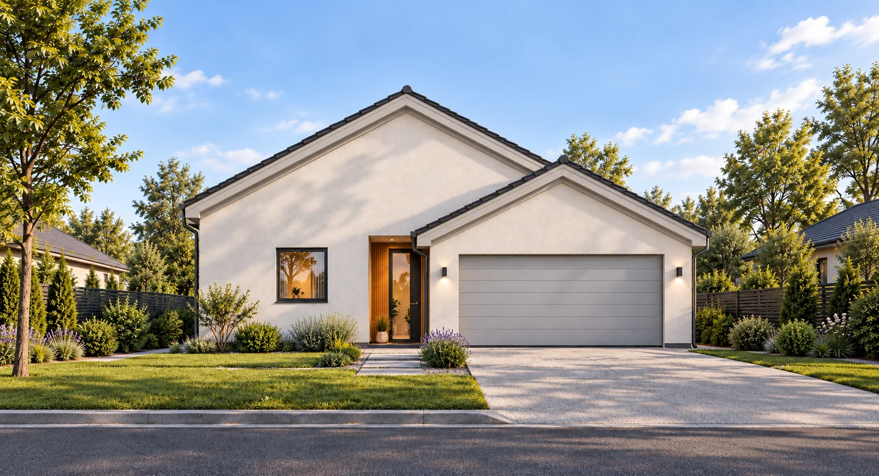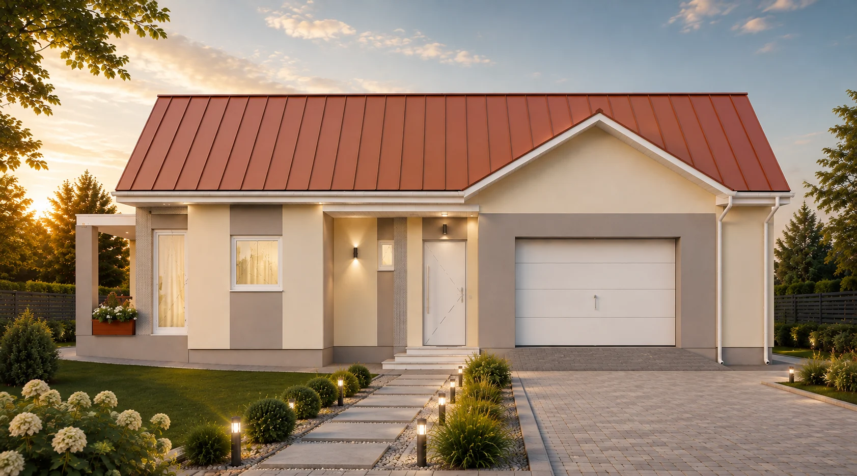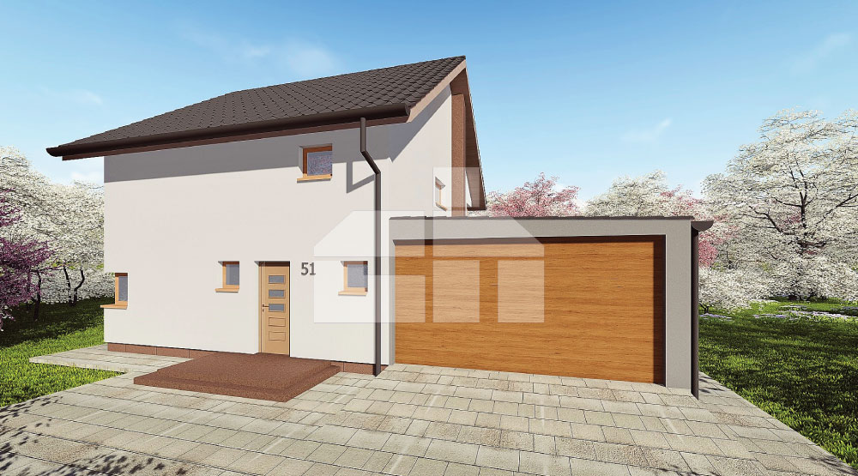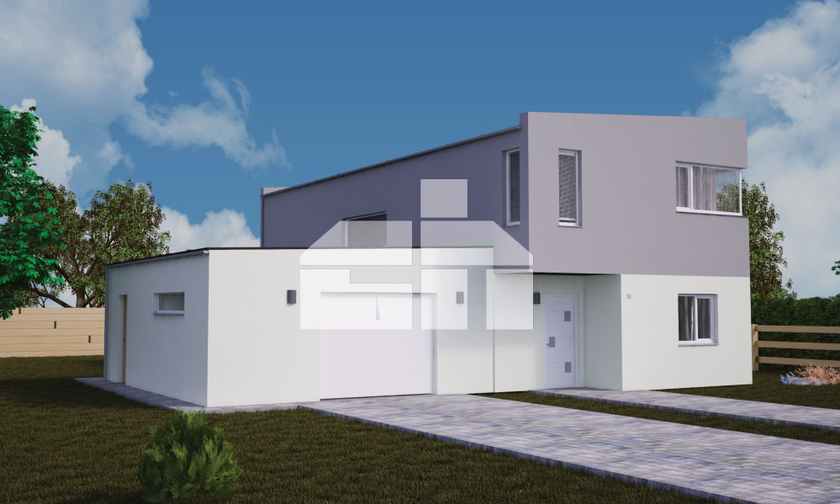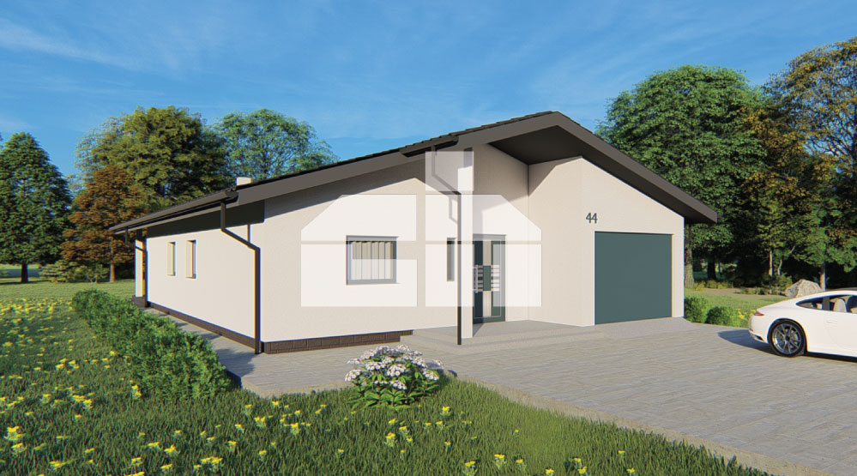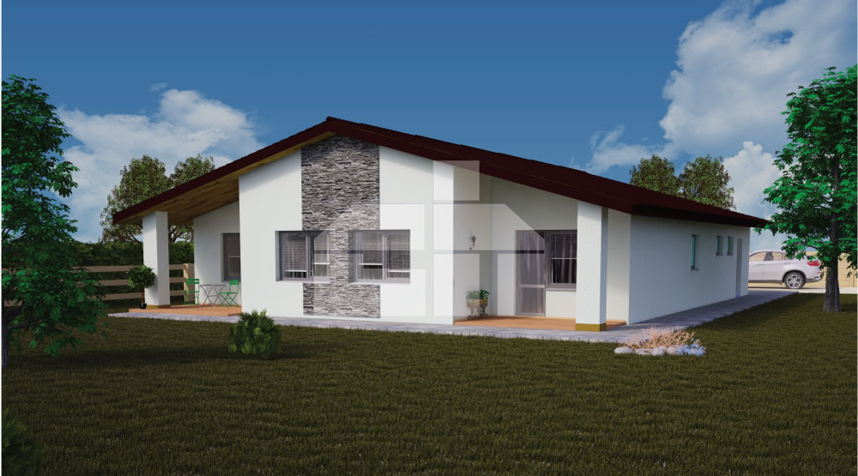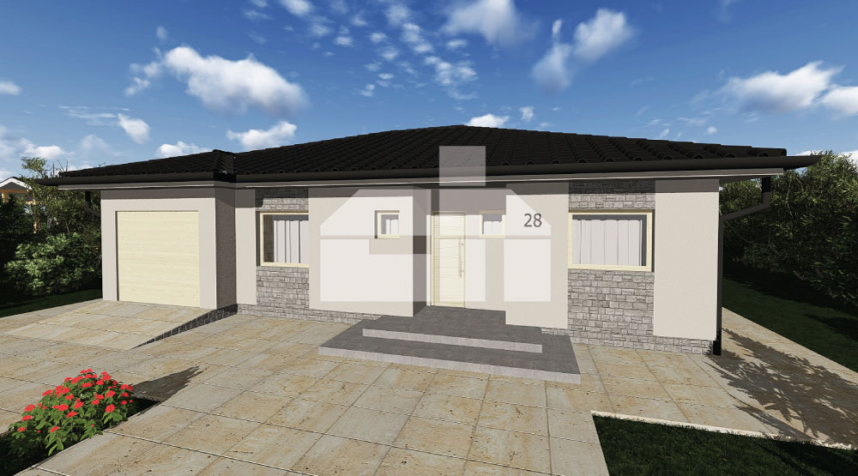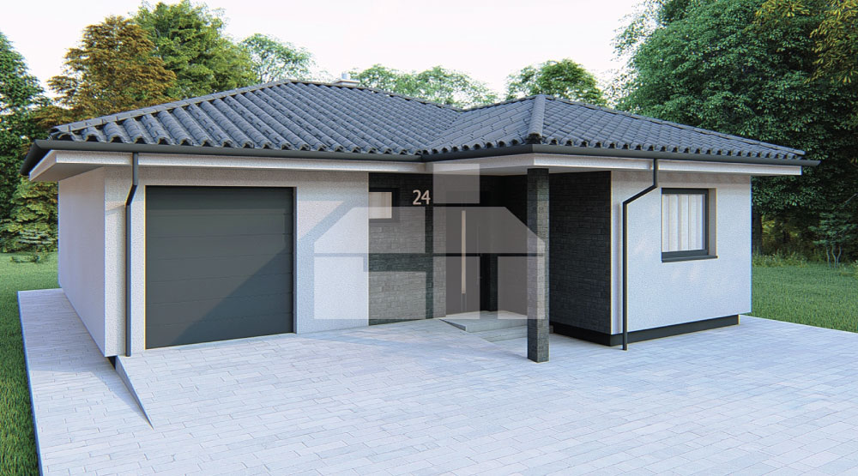


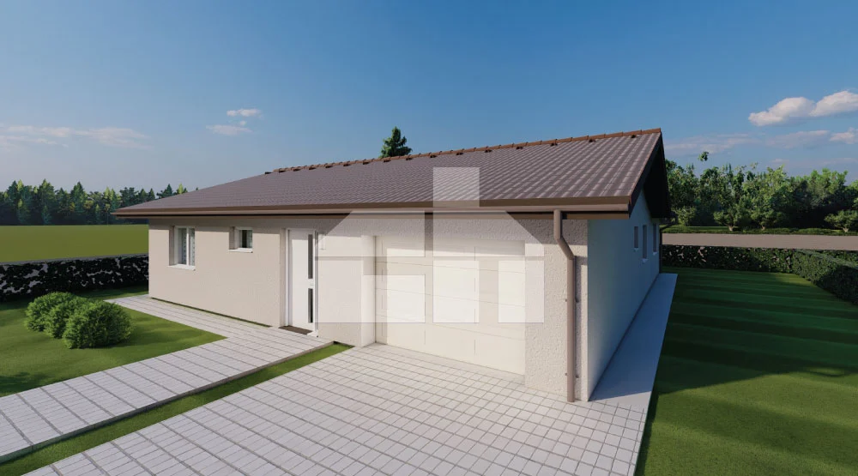
An exceptionally space-efficient and smart four-bedroom family house design with an L-shaped garage. The house can be designed as a detached home or as a semi-detached house. The practical layout is divided into separate day and night zones, providing a comfortable and functional living environment for the whole family.
Floor area 134,04 m².
3 1