


House Foundations: Foundation Slab or Strip Foundations with a Concrete Slab?
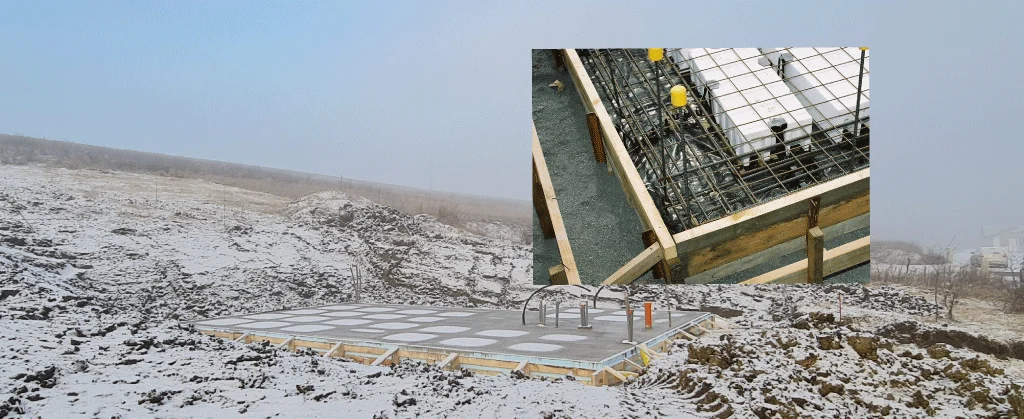
What type of foundation should you choose for your new family home? What is the difference between a foundation slab and strip foundations with a concrete slab?
Stability and durability are among the most important factors when designing a family home. Every house construction project begins with the foundations, which form the essential structural base for the long-term performance and stability of the entire building. For many years, the only generally accepted method of building house foundations was to place them on a load-bearing layer of soil below the frost line. This traditional principle of foundation construction was first reconsidered approximately fifty years ago. Since then, foundation systems for family homes and residential buildings have developed significantly, and today we can choose from several different solutions, including foundation slabs and strip foundations with concrete slabs. So, what led to this change in the way house foundations are designed?
Have you already chosen a house design for your new healthy and exceptionally durable home? Explore our online catalogue of ceramic family house designs for inspiration.
Foundation Slab or Strip Foundations with a Concrete Slab?
Structural Integrity and Stability
Any geologist will confirm that, regardless of the exact construction location, even gently sloping ground can be subject to a certain degree of soil movement and displacement. This is particularly noticeable on sloping plots. It is therefore not surprising that the traditional approach of founding buildings on strip foundations extending below the frost line was reconsidered in one of the world’s most mountainous countries — New Zealand. In many parts of the country, ground movement is an important factor that must be considered when designing house foundations. This led a group of local builders to experiment with what is known as an insulated floating foundation slab. The principle is straightforward: the foundation system can accommodate very small movements of the building together with the slab in relation to the surrounding ground, helping to reduce the risk of structural damage to the house itself. To avoid misunderstanding, we are talking about movements measured in millimetres. The idea behind this foundation system is to reduce the direct transfer of ground movement into the building structure. This type of foundation is particularly advantageous for lightweight buildings, although similar principles are increasingly being applied to larger and multi-storey construction projects as well.
The results contributed to the wider adoption of insulated foundation slab systems in many developed construction markets. By separating the house structure from some of the effects caused by changes and movement in the underlying soil, lightweight buildings on insulated floating slabs can offer an effective and structurally efficient solution. These foundation systems are not limited to steep or sloping sites. They can also provide significant advantages on gently sloping and level plots, depending on local soil conditions, structural design and the requirements of the particular building.
Cost Efficiency and Complexity of Construction
Another major advantage of an insulated self-supporting foundation slab is the overall cost efficiency of the construction process. Compared with traditional strip foundations, this solution can be more economical when the total cost of the complete foundation system is taken into account. Its speed of construction and the number of functions integrated into a single system also contribute to the overall savings. Thanks to its cross-ribbed reinforced concrete structure, the foundation slab performs several functions at once and can significantly simplify the entire construction process. What does this mean in practice? By installing an insulated self-supporting foundation slab, you can address not only the foundations of the house, but also water and wastewater connections, thermal insulation, protection against ground moisture, preparation for heating installations and measures designed to reduce the impact of ground radon. This integrated approach allows several important stages of house construction to be completed within a single foundation system and, in suitable conditions, within just a few days. Achieving the same level of integration with traditional strip foundations and a concrete slab generally requires more individual construction stages, coordination and time.
Energy Efficiency and Home Running Costs
A third major advantage of an insulated self-supporting foundation slab is its improved thermal performance. With traditional strip foundations, the foundation structure can remain exposed to ground moisture. Because moisture increases the thermal conductivity of building materials, it can also contribute to unwanted heat transfer from the building into the colder ground. There is a significant difference between having only a few millimetres of dry construction beneath the floor and walls and having more than 30 centimetres of dry, insulated structure below them. By installing effective protection against ground moisture beneath the foundation slab, the structure can remain dry and better protected from unwanted cold transfer. This contributes to improved thermal comfort, reduced heat loss and greater overall energy efficiency of the house.
Insulated Foundation Slab
Many technical articles have already been written about the advantages of building on insulated self-supporting foundation slabs. Here, we have highlighted only the most important benefits — those that can contribute to faster construction and to creating an energy-efficient, healthy and comfortable home at a competitive overall cost. One of the strongest arguments in favour of this foundation system is its widespread use in modern construction, particularly for lightweight and prefabricated houses. In many developed construction markets, insulated foundation slabs have become a well-established solution thanks to their structural, thermal and construction-related advantages. If you would like to learn more about lightweight foundation slabs, possible improvements to their design and construction, and the technical principles behind these systems, we recommend the professional article Foundation Slabs in Single-Family Houses within Freezing Depth – New Design Solutions, published in GRANT Journal.
Looking for a reliable contractor for an insulated self-supporting foundation slab in your area? Contact us at sales@ceramichouses.eu. For more than two years, we have been working with a reliable partner specialising in house foundations, allowing us to arrange foundation construction throughout Slovakia as well as in neighbouring EU countries.
For a quotation for your new ceramic prefabricated home built on high-quality, stable foundations, feel free to contact us.